The linear guide rail, slider carriage, mounting surface and driven member are part of the manufacturing sequence, and their condition can contribute to rough travel, side play, repeat-position variation, abnormal noise or uneven tooling contact.
Final limits, parts and adjustments remain configuration-specific; use the provided assembly drawing, guide manufacturer instructions and system alignment process instead of applying a universal value.
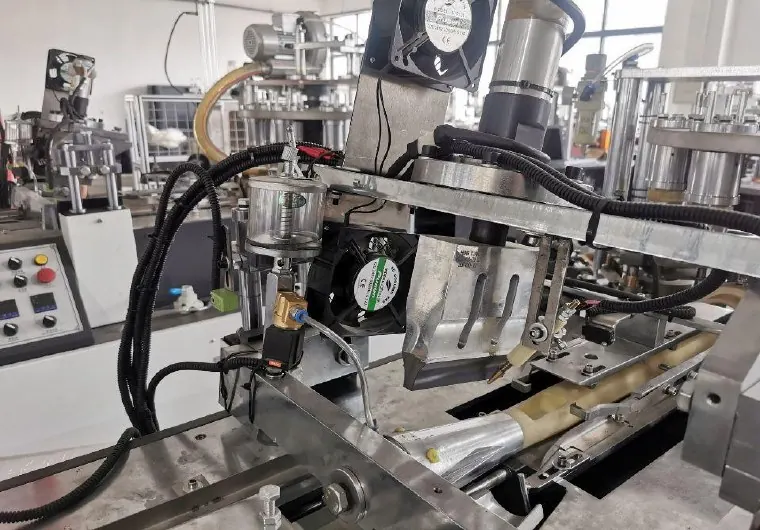
Separate the symptom from its consequences
Note rail and carriage model, axis location, lubrication point, mounting arrangement and the tooling carried by the axis. Mark when the concern appears during unloaded manual movement where permitted, slow cycle, warmed-up production and direction reversal. Include the operator observation, system state, paper input or job identity and the last known acceptable manufacturing period. This prevents several different faults from being grouped under one general alarm or quality description.
Inspect wear patterns before cleaning them away
| Observed status | Observations to collect | Diagnostic direction |
|---|---|---|
| Roughness occurs at one travel position | Cleaned rail map, carriage location and repeatable motion video | Local dent, contamination or rail damage |
| Play changes with direction | Referenced indicator readings and load direction | Carriage clearance, fastener or support movement |
| One rail edge shows a polished band | Wear pattern, mounting face and adjacent tooling load | Misalignment or side loading |
| Lubricant becomes dark quickly | Lubrication note, wiper status and contamination source | Ingress, wear debris or unsuitable lubricant |
| Tool contact varies after service | Rail reference, shim record and station dimensions | Mounting or parallelism change |
The diagnostic directions are possibilities to investigate, not confirmed causes. Compare observations with the actual circuit, tooling and component documentation before replacing a part or changing a setting.
Control hazardous energy and preserve references
Apply the site lockout and isolation process for electrical, pneumatic, vacuum, thermal, gravity and stored mechanical energy that applies to this equipment. Verify the zero-energy state before guards, terminals, tubing, tooling or drive components are accessed. Hot surfaces and charged electrical parts may remain hazardous after the system stops.
Photograph connectors, tube routing, witness marks, adjustment positions, wiring labels and part orientation before disassembly. Qualified personnel should perform live electrical or pressure measurements only when the accepted diagnostic process specifically requires them and appropriate controls are in place.
Inspect the part in its complete load path
Inspect wipers, grease ports, rail fasteners, mounting shoulders, coupling members and cable or hose drag. A carriage can feel loose because the support plate moves, while a tight axis may be distorted by parallel rails or an uneven mounting face.
Compare the affected component with the related coupling and shaft alignment guide before deciding that one observation identifies the cause.
Verify the repair in stages
Before power or pressure is restored, validate tools are removed, connections are secure, guards are reinstated and the work area is clear. Use the established manual, jog or slow-cycle test first, then progress through small controlled manufacturing stages while watching the original symptom and any secondary effect.
Validate smooth travel through the full permitted stroke, repeat position from both directions, monitor noise and temperature, then evaluate station-marked cups during a controlled run. Do not release the system based only on one acceptable cycle. Document the parts or adjustments changed, final observations, retained samples and the person authorized to return the equipment to manufacturing.
Should a rail be polished when a rough spot is found?
No. Preserve the observations and follow the component instructions; uncontrolled abrasion can damage the raceway geometry.
Can grease be added until the noise disappears?
No. Validate the specified lubricant, quantity, interval and contamination status. Overfilling can create other problems.
Is carriage replacement enough when wear is visible?
Not always. Rail status, mounting accuracy, loading and lubrication cause must be reviewed as a system.
How should play be compared?
Use the established reference, load direction and instrument method, then compare with provided data or a verified known-good axis.
Send the system model, part identity, labeled samples, sequence video, dimensions and service history through our inquiry page. HANNAI can review the observations against the provided system configuration.