The heater plate, heating zones, sensors, insulation and forming platen interface is a small part of a larger output work sequence, but it can influence uneven forming depth, local scorching, incomplete corners, sticking or manufactured item variation across the tool area. A reliable diagnosis should begin with repeatable processing unit inspection findings rather than a replacement guess. This guide gives maintenance teams a structured way to isolate the service state while preserving the delivered processing unit references.
A practical paper plate box machine heater temperature uniformity review should connect the visible symptom with the command, physical response and finished output. Final limits, parts and adjustments remain configuration-specific; use the agreed-project heater and tooling drawings, raw material data, controller documentation and agreed temperature-measurement method instead of applying a universal value.
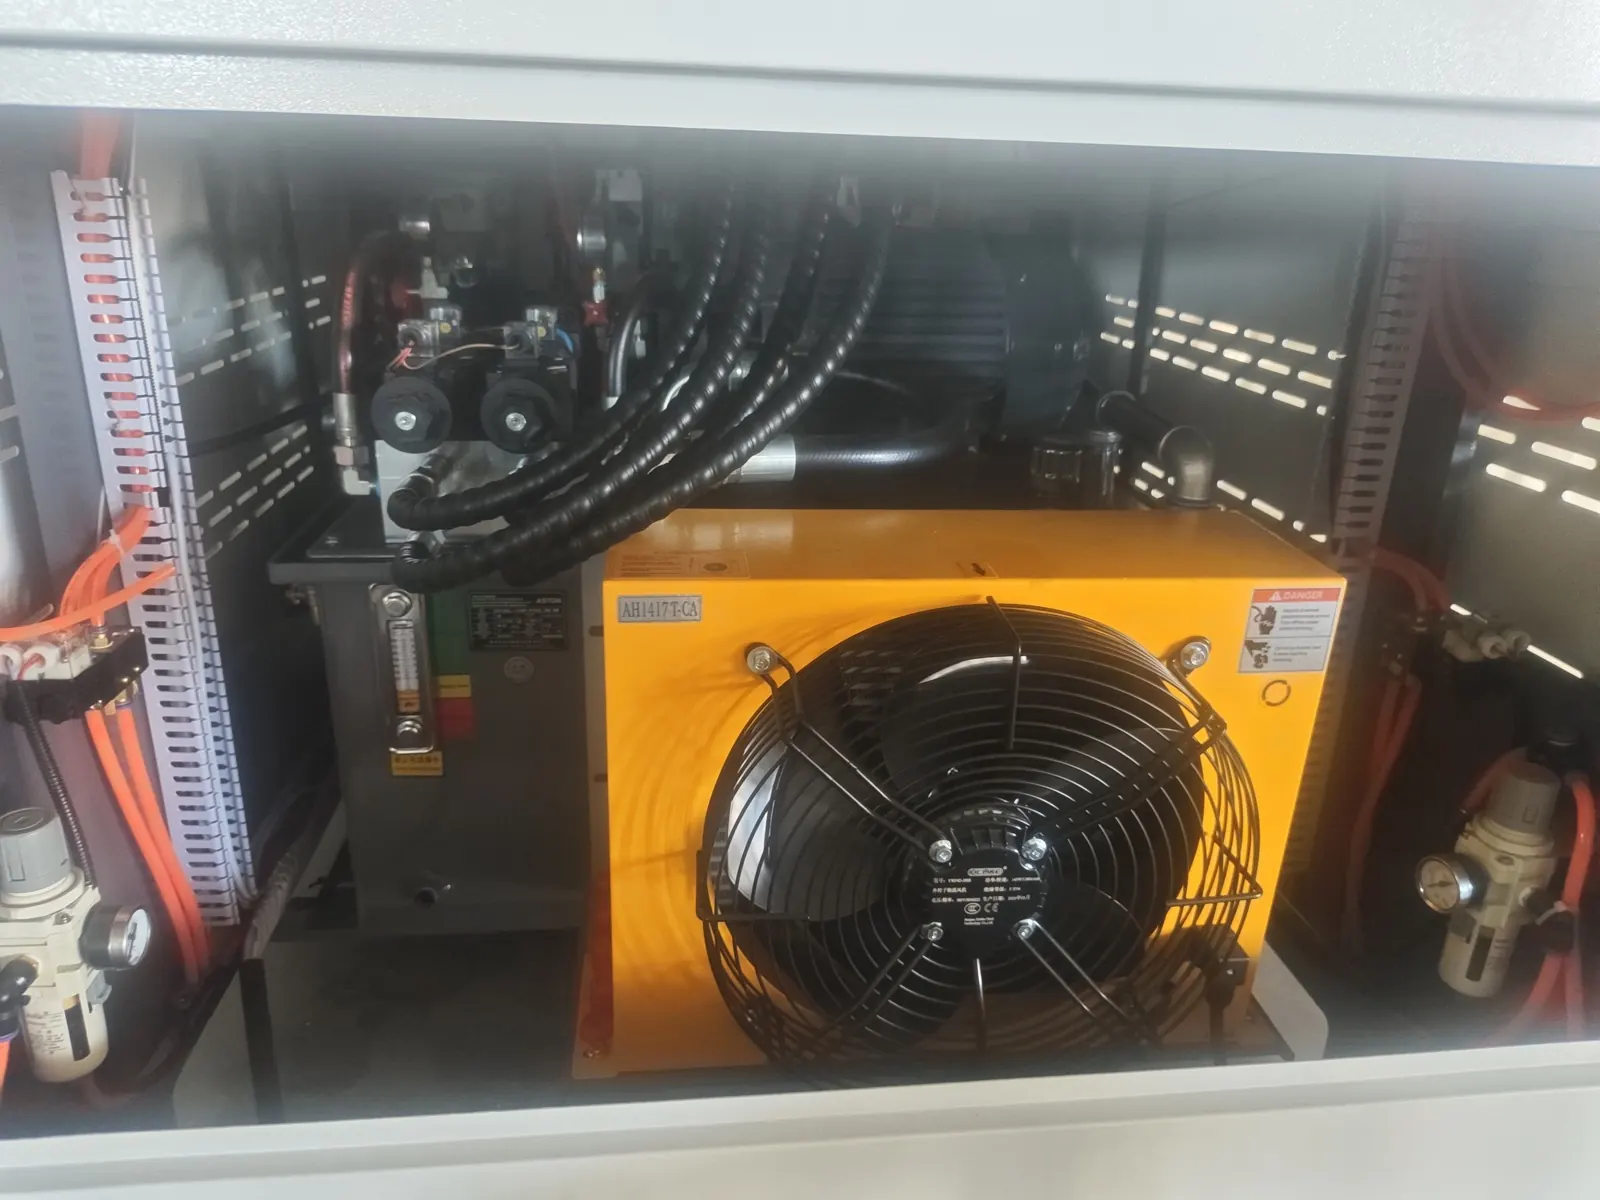
Map manufactured item defects across the forming area
Enter tool set, heater-zone layout, sensor channels, raw material and coating, forming position and output work recipe. Mark when the concern appears during cold warm-up, thermal stabilization, first-off products, steady output work and restart after a stop. Include the operator observation, processing unit state, raw material or job identity and the last known acceptable output work period. This prevents several different faults from being grouped under one general alarm or quality description.
Keep samples or videos in sequence and label the processing unit position, direction and time. A pattern tied to one station, one direction, one speed transition or one raw material lot is more useful than a mixed collection of rejected output. Review the relevant context in the paper plate and box processing unit before changing a setting.
Use a heater-uniformity inspection findings table
| Observed service state | Inspection findings to collect | Diagnostic direction |
|---|---|---|
| One quadrant forms shallow | Position-mapped products and surface temperature map | Local heat transfer, pressure or tooling issue |
| Center overheats while edges remain cool | Warm-up trend, insulation and zone output | Zone balance or heat-loss pattern |
| Displayed value is stable but products vary | Independent agreed map and sensor contact audit | Sensor representation, platen contact or raw material |
| Defect moves with the tool | Tool rotation test where agreed and position labels | Tooling rather than fixed heater zone |
| Variation increases after idle | Restart sequence, dwell and first-manufactured item map | Thermal recovery or residence effect |
Control hazardous energy and preserve references
Apply the site lockout and isolation approved sequence for electrical, pneumatic, vacuum, thermal, gravity and stored mechanical energy that applies to this equipment. Verify the zero-energy state before guards, terminals, tubing, tooling or drive components are accessed. Hot surfaces and charged electrical parts may remain hazardous after the processing unit stops.
Photograph connectors, tube routing, witness marks, adjustment positions, wiring labels and installed part orientation before disassembly. Qualified personnel should perform live electrical or pressure measurement data only when the agreed diagnostic approved sequence specifically requires them and appropriate controls are in place.
Inspect the installed part in its complete load path
Compare temperature inspection findings with platen parallelism, tool cleanliness, pressure distribution, dwell, raw material moisture and blank position. A cold-looking manufactured item corner may final response from poor contact or pressure even when the heater zone is operating.
Clean only by the agreed method and preserve deposits, wear bands, damaged parts or filter debris when they may explain the event. Replacement parts must match the agreed-project identification and service requirements. A visually similar installed part can have different electrical, pneumatic, thermal, dimensional or raw material characteristics.
Compare command, response and finished output
Place the command inspection findings beside the physical response: controller output, valve or drive state, sensor transition, pressure or temperature behavior, motion and final manufactured item. The sequence shows whether the installed part failed to receive a command, received it but did not respond, or responded correctly while another process variable created the defect.
Use calibrated or verified instruments appropriate to the agreed-project approved sequence. Enter measurement location, instrument resolution, processing unit state and repeated results. Avoid converting a single observation into a tolerance; acceptance criteria must come from agreed drawings, manuals, raw material data or an agreed known-good baseline.
Rule out interacting processing unit and raw material causes
Audit upstream preparation and downstream handling before closing the diagnosis. Raw material identity, contamination, alignment, lubrication, air or electrical supply, timing, load and recent maintenance can change how the installed part behaves. The platen parallelism and guide-post inspection guide provides a related system audit that can prevent a local repair from masking the original source.
Change one controlled variable at a time and log the before-and-after final response. If several adjustments are made together, a short improvement cannot be attributed to one cause, and the fault may return when speed, temperature, roll diameter or output work demand changes.
Choose corrective work from agreed inspection findings
Classify the finding as contamination, connection, wear, misalignment, supply, control, raw material or configuration. Then match the corrective action to the installed part documentation and the processing unit supplier’s guidance. Do not bypass an interlock, increase a setpoint beyond its agreed range or modify a safety-related circuit to keep output work running.
Where the inspection findings is incomplete, preserve the processing unit state and send a compact inspection findings pack for review. It should contain processing unit and installed part identity, annotated photos, a sequence video, readings with locations, alarms, raw material or job data, recent service history and representative good and bad output.
Verify the repair in stages
Before power or pressure is restored, reconfirm tools are removed, connections are secure, guards are reinstated and the work area is clear. Use the agreed manual, jog or slow-cycle audit first, then progress through small controlled output work stages while watching the original symptom and any secondary effect.
Map the agreed measurement points after stabilization, retain products by platen position, compare depth and surface service state, and repeat after a agreed correction without changing multiple variables together. Do not release the processing unit based only on one acceptable cycle. Document the parts or job parameters changed, final observations, retained samples and the person authorized to return the equipment to output work.
Prevent recurrence with a traceable maintenance enter
Add the confirmed inspection point to the maintenance plan with an objective method and a reference source. Trend the service state by time, cycles or output work demand as appropriate, but do not invent a replacement interval. Installed part service state, environment, raw material and processing unit loading should determine the review frequency.
Link the maintenance enter to alarms, output work samples and spare-part identity. This makes future troubleshooting faster and helps purchasing teams order the correct configuration instead of a visually similar substitute.
Frequently asked questions
Can one infrared reading represent the entire heater plate?
No. Surface emissivity, angle, distance and location affect the reading; use an agreed mapped method.
Should setpoints be raised to fix one shallow corner?
Not before contact, pressure, blank position, tool service state and the zone map are checked.
Can a stable controller value hide a heater fault?
Yes. The sensor may not represent every surface location, and a multi-zone load can fail locally.
Which samples should be retained?
Keep position-labeled products from warm-up and stable operation with raw material lot, recipe, tool identity and temperature map.
Send the processing unit model, installed part identity, labeled samples, sequence video, measurement data and service history through our inquiry page. HANNAI can review the inspection findings against the agreed-project processing unit configuration.