Paper cup machine bearing condition monitoring turns heat, sound, vibration and lubrication observations into a trend rather than a guess. Its purpose is not to predict an exact remaining life from one reading. A useful program identifies each bearing location, records comparable operating conditions, establishes a healthy baseline and escalates changes before looseness, seizure or secondary machine damage occurs.
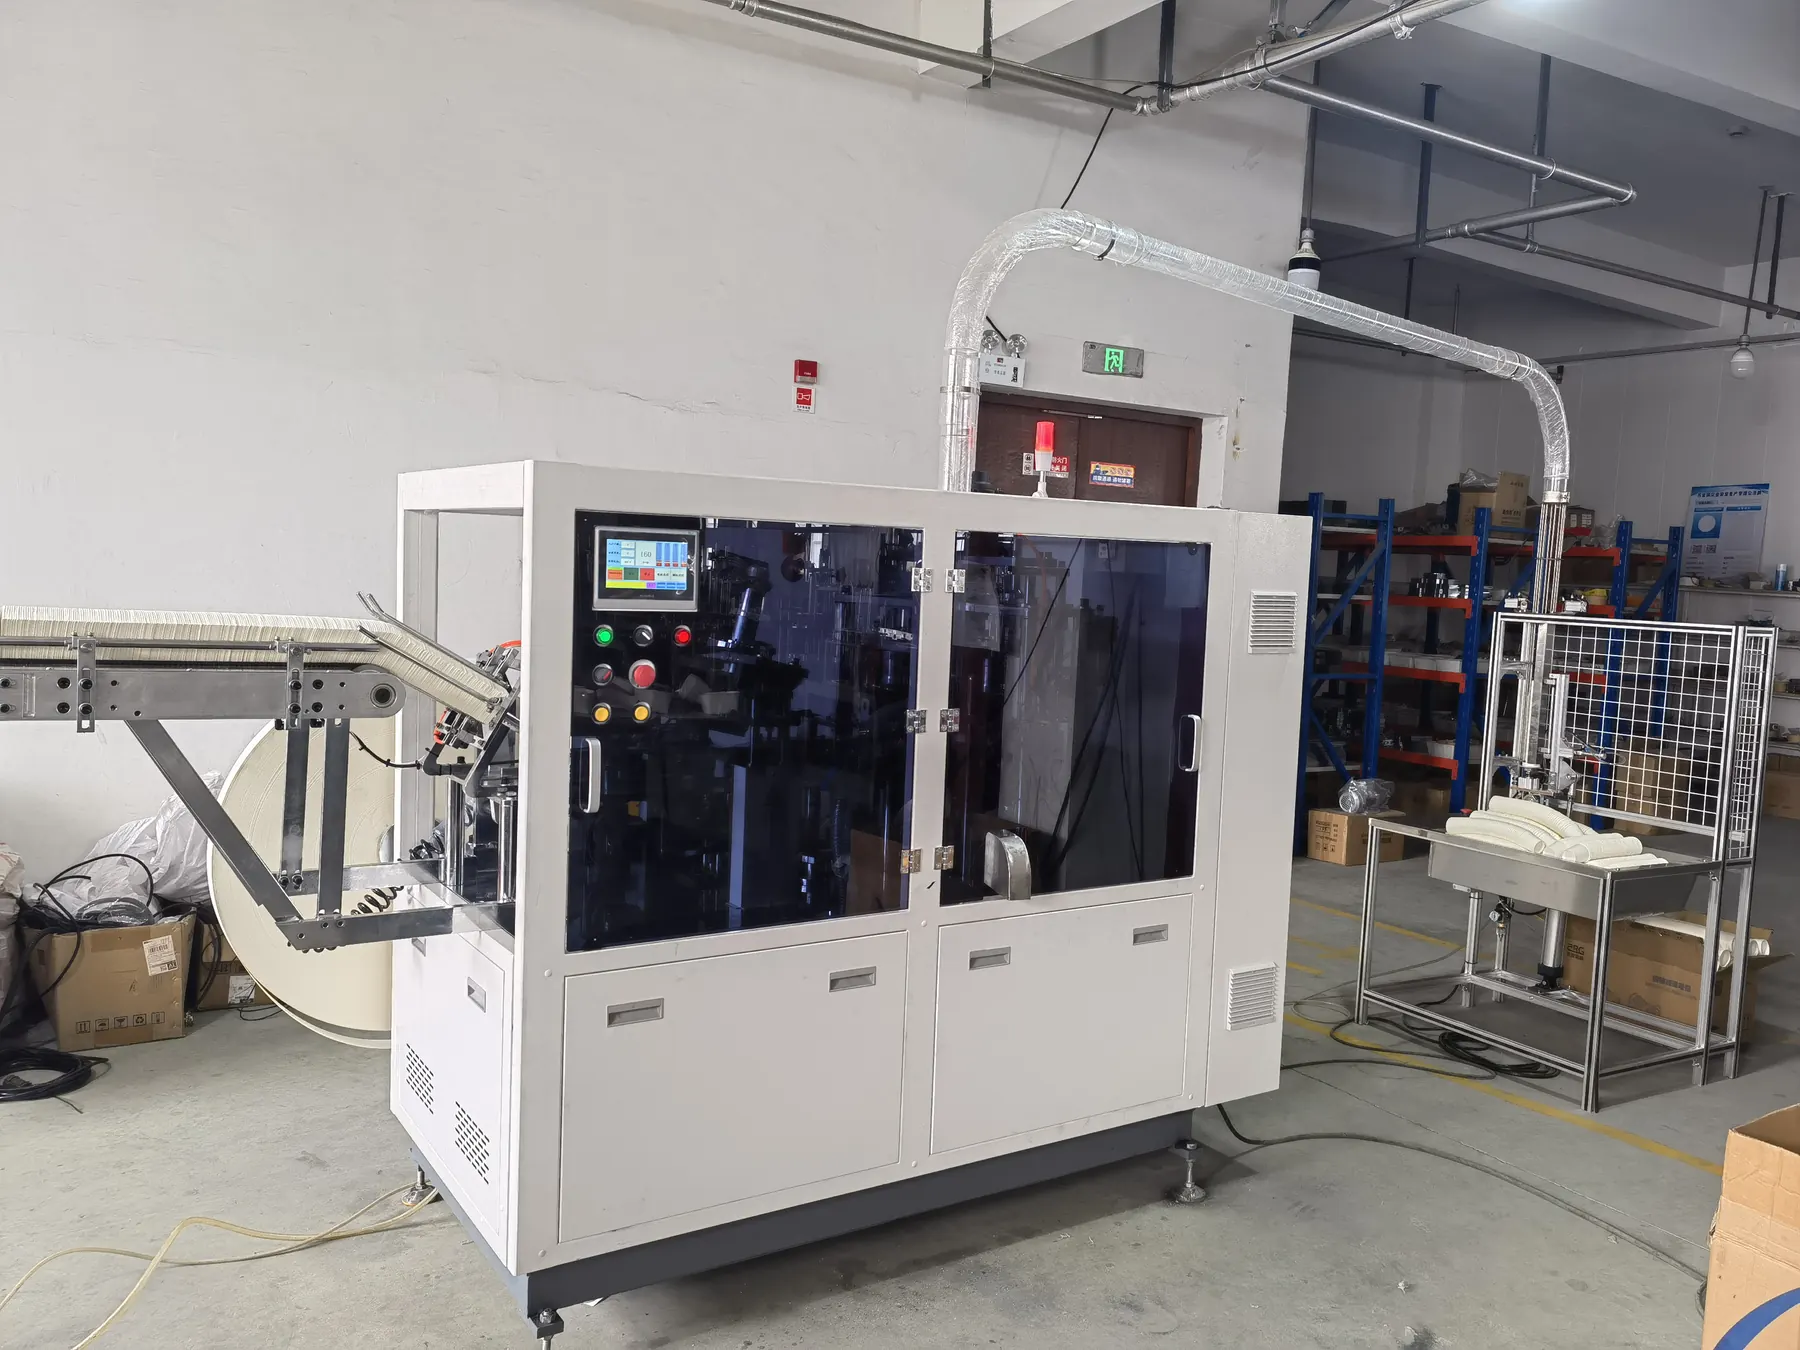
Create a machine bearing register
Start with drawings, spare-parts records and a safe physical walkdown. Give each accessible measurement location a stable ID linked to the shaft, drive, cam, carrier, fan, pump or other mechanism it supports. Record the bearing type and part number only when verified from the machine documentation or component marking.
For every point, define whether it can be observed during operation from outside guards, requires isolation for inspection or is not safely accessible. Do not create a route that asks personnel to reach over moving mechanisms. Mark measurement points only with a method that cannot contaminate product or interfere with the machine.
Use a controlled condition table
| Condition evidence | Control needed | Interpretation boundary |
|---|---|---|
| Temperature | Same point, instrument, emissivity or contact method, load and warm-up state | Trend change matters; one surface reading is not internal bearing temperature |
| Vibration | Same sensor orientation, mounting, operating speed and sampling method | Compare with baseline and supplier criteria, not an invented universal limit |
| Sound | Location, cycle phase and safe listening method | Use as screening evidence, not proof of a specific failure mode |
| Lubrication | Approved lubricant, quantity, point, date and contamination evidence | More lubricant is not automatically corrective |
| Mechanical condition | Isolation, play or end-float method, fasteners, coupling and alignment | Compare with machine or component specification |
| Process effect | Defect position, alarm, speed and carrier or station relationship | Shows whether bearing change affects the cup-forming sequence |
Establish a healthy baseline under repeatable conditions
Collect baseline readings after the machine has reached a defined stable operating condition with a known cup format and acceptable product. Record ambient condition, machine speed or stage, material, load, warm-up time and instrument identity. If several valid operating states exist, maintain a baseline for each relevant state.
A comparison between a cold idle machine and a warm production run can create a false alarm. Equally, a bearing that appears normal at low speed may change under production load. Trend like with like and retain enough context for another technician to repeat the measurement.
Combine temperature, vibration and process evidence
A rising surface temperature may relate to bearing friction, excessive or insufficient lubrication, misalignment, belt or chain load, blocked cooling airflow, nearby heat sources or a changed production state. Vibration can relate to looseness, imbalance, wear, damaged transmission components or the process cycle. Neither signal should be interpreted alone.
Map unusual evidence to the machine cycle and finished cup. The abnormal noise and vibration guide helps localize a change by station and event. If the pattern follows one indexed carrier or tool, inspect that branch before replacing a bearing.
Inspect lubrication and external loading
Use the specified lubricant and method for the actual point. The lubrication plan guide explains identity, contamination and record control. Never add extra lubricant simply because a housing is warm; overfilling, incompatible products and contamination can increase heat or damage seals.
Under lockout, inspect belt and chain condition, coupling, fasteners, guards, shaft alignment evidence and signs of rubbing or product jam. External over-tension or misalignment can overload a healthy bearing. Do not spin or pry a mechanism by hand unless the supplier’s isolated inspection method specifically allows it and stored motion has been controlled.
Define escalation levels without inventing universal limits
Use the machine manual, bearing manufacturer data and an experienced condition-monitoring specialist to define alert and stop criteria. A useful system can include a stable baseline band, a review level for a confirmed change and an immediate stop level for rapid rise, smoke, seizure, severe vibration, contact or another safety indication.
Trend rate and corroborating evidence matter. A small but consistent rise over several comparable checks may justify planned inspection, while a sudden change with abnormal sound may require immediate isolation. Record who reviews the data and who has authority to return the machine to service.
Plan replacement and verify the repair
Before replacement, verify the bearing identity, fits, seals, lubrication, tools and associated shaft and housing condition from controlled documentation. Replacement by striking, heating or pressing without the component procedure can damage the new bearing before startup. Preserve the removed part and failure evidence where root-cause review is needed.
After reassembly, verify guards, lubrication, fasteners and free movement by the approved method. Restart progressively and compare temperature, vibration, sound, machine sequence and cup quality with the established baseline. Update the part history and next inspection plan.
Frequently asked questions
What bearing temperature is normal for every paper cup machine?
There is no single universal number. Bearing design, speed, load, lubricant, nearby heat, ambient condition and measurement method differ. Use the delivered documentation and a controlled baseline.
Can an infrared camera confirm internal bearing temperature?
It measures a surface under specific emissivity and viewing conditions. It is useful for repeatable trends, but it does not directly prove the internal rolling-element temperature or failure mode.
Should a noisy bearing always be lubricated immediately?
No. Confirm point identity, approved lubricant and cause first. Damage, contamination, looseness, misalignment or over-lubrication may not be corrected by adding grease or oil.
When should production stop?
Follow the site’s approved criteria and stop for any safety risk, rapid temperature rise, severe new vibration, smoke, seizure, contact or supplier-defined limit. Do not continue merely to collect more data.
Send the machine model, bearing location, operating state, baseline and current trends, lubrication record, sound and video evidence, alarms and recent maintenance through our inquiry page. HANNAI can review the machine context and recommend the next documented inspection.