Paper cup gauge calibration status must be clear where measurements are made. A valid certificate stored in an office cannot prevent use of an overdue or damaged instrument on the line. Identity, status, suitability and response to failure should connect in one controlled system.
This guide addresses measurement equipment control for paper cup production. It does not define calibration intervals, uncertainty limits or acceptance criteria. These depend on the measurement purpose, risk, instrument and approved quality procedure.
Decision worksheet
| Control point | Evidence to retain | Release decision |
|---|---|---|
| Instrument identity | Unique ID, type and range | Correct gauge selected |
| Calibration status | Due date, certificate and label | Valid for use |
| Point-of-use check | Condition, zero and reference check | Ready before measurement |
| Out-of-tolerance event | Impact review and affected records | Risk evaluated |
| Return to service | Calibration or repair evidence | Authorized and updated |
Build a controlled instrument register
Assign a unique identity to every instrument used for acceptance or process decisions. Record description, range, resolution, location, owner and intended measurement. Separate reference standards from shop-floor tools and identify equipment used only for indication.
Link each instrument to its calibration certificate and history. The register should show current status without relying on memory. When an instrument moves between lines, update location and responsibility so recall notices reach the actual user.
Set status at the point of use
Apply a legible status label or an equivalent electronic control that shows identity and due status. Protect the label from cleaning and handling damage. If space is limited, the instrument ID can link to the current record, but operators still need a reliable way to see whether use is permitted.
Before measurement, check for damage, contamination, free movement, zero response and any required reference sample. Record checks according to the procedure. A calibration date does not compensate for a bent jaw, loose contact or unsuitable range.
Choose gauges by measurement purpose
Confirm that resolution and range support the tolerance and method. Define contact force, measurement location, conditioning and operator technique where these affect the result. A gauge can be calibrated yet still be unsuitable for the paper cup feature being judged.
Keep work instructions near the inspection point and use the same units as the specification. For destructive or functional tests, control timers, pressure devices or leak fixtures under the same risk-based logic as dimensional gauges.
Respond to overdue or failed equipment
Remove or block overdue, damaged or out-of-tolerance equipment promptly and identify its status. Review measurements made since the last known acceptable verification. The affected period should be based on calibration history, interim checks, use records and failure mode rather than an automatic assumption.
Document which batches, inspections and decisions were evaluated. Retest retained samples or product when feasible and relevant. Record the technical basis when no product action is needed. Notify customers only through the buyer’s authorized process.
Return equipment under control
After calibration, repair or adjustment, verify identity, range, certificate result and next due status before release. Replace the label and update the register together. Do not erase the failed result from history.
Trend overdue events, repeated adjustments and instruments frequently found damaged. Improve storage, training, check frequency or instrument selection based on evidence. A simple monthly recall list can prevent many status lapses when ownership and escalation are clear.
Related equipment and next checks
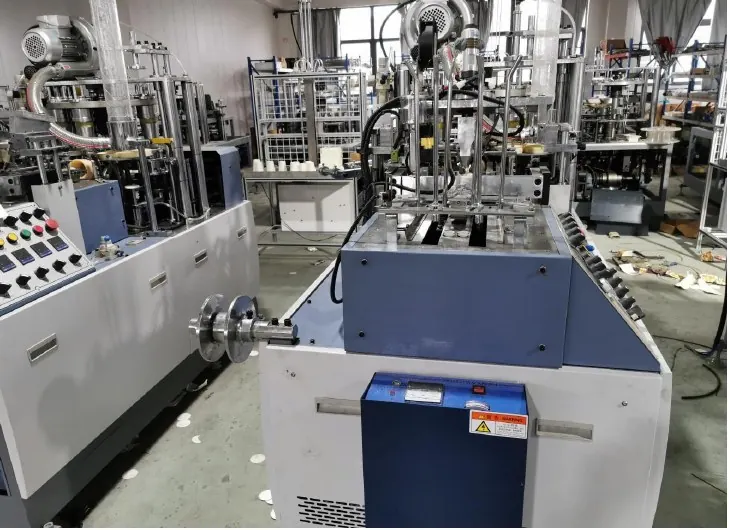
Review the HN-M100 automatic paper cup machine and the related guide to test equipment calibration planning guide. The Engineering Notes archive connects these checks with wider machine planning.
Frequently asked questions
Is a calibration sticker enough?
No; the register, certificate, suitability and point-of-use condition also support valid measurement.
Can an overdue gauge be used temporarily?
Only under a formally authorized process with a technical basis; routine use should be blocked.
What product should be reviewed after a failed calibration?
Use the failure mode, last known acceptable check and measurement records to define the affected scope.
Do reference samples need control?
Yes when they influence acceptance; identify, protect and periodically verify them under the approved procedure.
Review the evidence with HANNAI
Send the cup features to be inspected, tolerances, gauge list and current verification method. HANNAI can help connect inspection points to the forming process.