Paper cup machine coupling and shaft alignment problems often appear as recurring vibration, heat, seal wear, loose fasteners or shortened bearing life rather than a clear alignment alarm. Replacing the noisiest part may provide temporary relief while the offset, angular error, soft support or pipe and belt load remains. A useful investigation preserves the machine datums and measures the whole drive connection under controlled conditions.
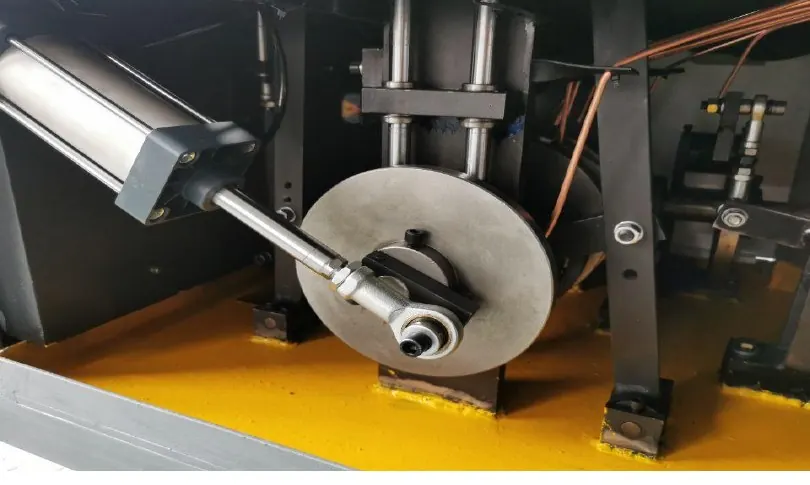
Confirm that alignment is the correct diagnostic direction
Document when the symptom began and what changed first. Useful evidence includes location-specific vibration, sound, temperature trend, coupling-dust pattern, damaged flexible element, oil or air leakage near a driven unit, repeat loosening and whether the symptom changes with speed or load. Mark the observation point so later readings are comparable.
Use the abnormal noise and vibration guide to separate a drive-connection issue from product contact, a loose guard, unstable feeding or an intermittent pneumatic movement. Alignment should become a hypothesis supported by a repeatable pattern, not the first adjustment made after hearing noise.
Identify the complete mechanical chain
Trace the driver, coupling, driven shaft, bearings, support frame, pulley or gearbox and the mechanism that receives the motion. Record coupling type, component identity and installed orientation from the delivered documentation. A flexible coupling can accommodate only the conditions for which it was selected; it is not a substitute for correct installation.
Check whether a belt, hose, pipe, chain or mounted accessory applies external load to the driven unit. A correctly aligned shaft can be pulled out of position by excessive belt tension, unsupported piping or a base that changes after fasteners are tightened. Do not disconnect or re-route services without following the supplier and site isolation procedures.
Build an alignment evidence table
| Observed pattern | Inspection evidence | Diagnostic direction |
|---|---|---|
| Vibration rises with speed | Same measurement points at authorized speed stages | Review balance, shaft condition, coupling and support stiffness |
| Coupling element wears unevenly | Wear location, debris, hub position and installation record | Check offset, angular relationship and external load |
| Alignment changes after tightening | Foot contact, base cleanliness and readings before and after tightening | Inspect soft support, distortion or uneven mounting |
| Bearing temperature trends upward | Repeatable location, load, lubricant state and ambient context | Separate alignment load from lubrication or bearing damage |
| Fault began after service | Component identity, shims, marks, fastener record and replaced parts | Compare the restored assembly with the approved reference |
Inspect under full mechanical and electrical isolation
Apply lockout, release stored energy and prevent unexpected rotation before removing a guard or touching a coupling. Inspect the guard, hubs, flexible element, keys, fasteners, support feet and nearby structure for rub marks, cracks, fretting, corrosion, missing parts or movement. Preserve assembly marks and photographs before disassembly.
Do not use fingers to feel a gap, rotate coupled machinery by an unsafe method or run exposed components. A damaged coupling element may be an effect of the fault. Replace it only after verifying the cause and confirming the correct part and installation method with the supplier or component manual.
Measure against documented tolerances
Clean the measurement surfaces and use suitable calibrated tools. Depending on the connection and site capability, the approved method may use a straightedge for a preliminary check, dial indicators or laser alignment equipment. Record vertical and horizontal results, measurement setup, component temperatures and whether the piping, belt or other external loads were connected.
Do not publish or copy one universal offset or angular tolerance. Acceptable values depend on shaft speed, coupling type, component size, operating temperature and manufacturer requirements. Use the delivered machine manual and coupling data, and have a qualified mechanical technician approve the correction plan.
Correct the foundation cause, not only the reading
Check base cleanliness, foot contact, frame integrity, fastener condition and shim quality before moving a component. Correct soft support or distortion using the approved method. Mark the starting position, change one controlled variable at a time and remeasure after final tightening because the reading can move during torque application.
If bearing damage is suspected, compare with the bearing condition monitoring guide. Do not use alignment adjustment to compensate for a bent shaft, worn bore, damaged hub or failing bearing. Those conditions require component evaluation.
Verify the machine after restoration
Restore the coupling guard and all fasteners before powered testing. Use the approved restart sequence and staged operating condition. Compare vibration, sound, temperature and product timing at the same marked points used in the baseline. Verify cup quality and downstream synchronization because a mechanical correction can affect station timing.
Record final readings, installed parts, shim locations, fastener confirmation and the follow-up inspection interval specified by the maintenance plan. Evidence from a stable run is stronger than a single quiet moment after restart.
Frequently asked questions
Does a flexible coupling eliminate the need for shaft alignment?
No. A flexible element can accommodate only limited conditions defined by its design. Persistent misalignment can still load bearings, heat components, damage the element and loosen the support structure.
Can alignment be checked while the machine is running?
External condition observations may be taken under an approved procedure, but physical alignment measurement and guard removal require isolation. Never approach an exposed rotating connection.
Why can the reading change after the mounting bolts are tightened?
Uneven foot contact, dirt, poor shims, base distortion or tightening sequence can move the component. Record before-and-after readings and correct the support condition rather than forcing the indicator to zero.
What should a supplier receive for remote review?
Provide the machine and component models, coupling identity, symptom timeline, marked measurement points, readings, safe photographs, replaced-part history, external loads and final product effects.
Send the machine model, drive location, coupling identity, measurement method, readings, symptom trend and safe photographs through our inquiry page. HANNAI can discuss the evidence against the delivered mechanical configuration.