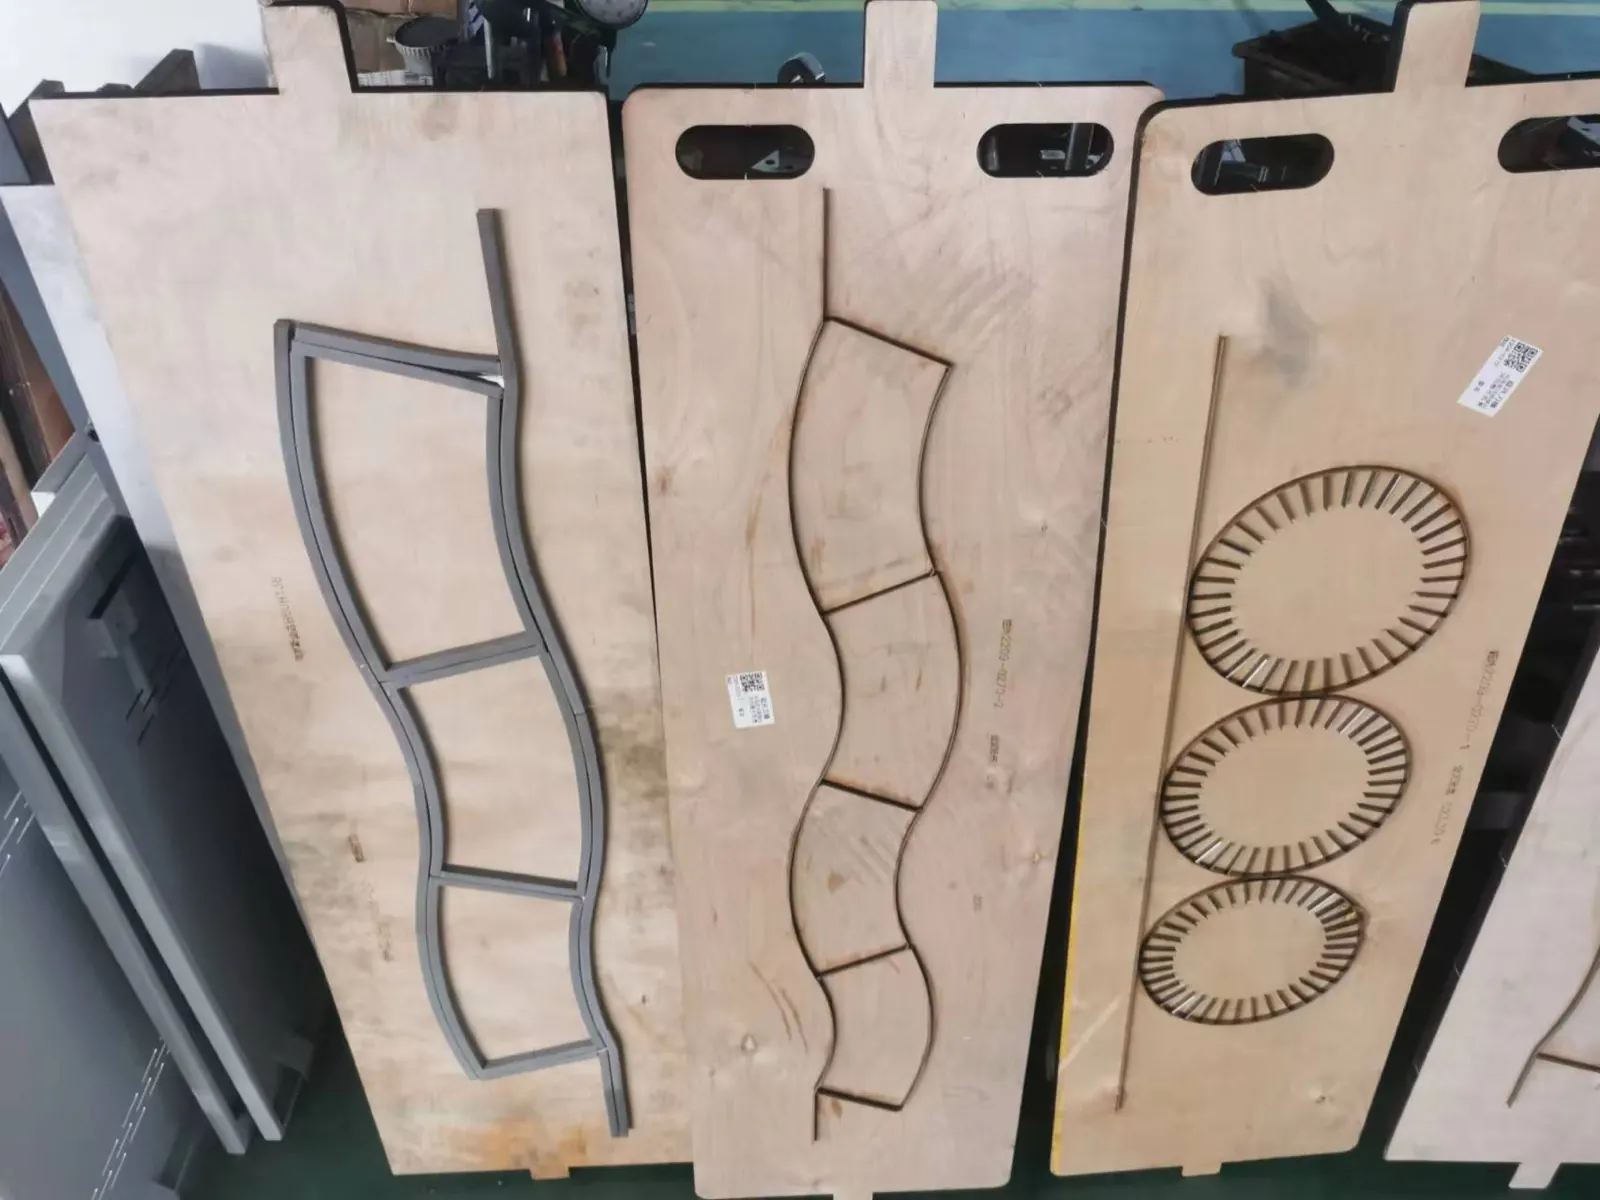
The surface opposing a cutting tool must be identified from the actual machine design. It may be a flat cutting plate or another supplied counter-surface; a rotary system may instead have an anvil cylinder. These terms are not interchangeable. A general roll-fed machine photograph cannot establish the support construction or its repair procedure.
Establish the cutting mechanism first
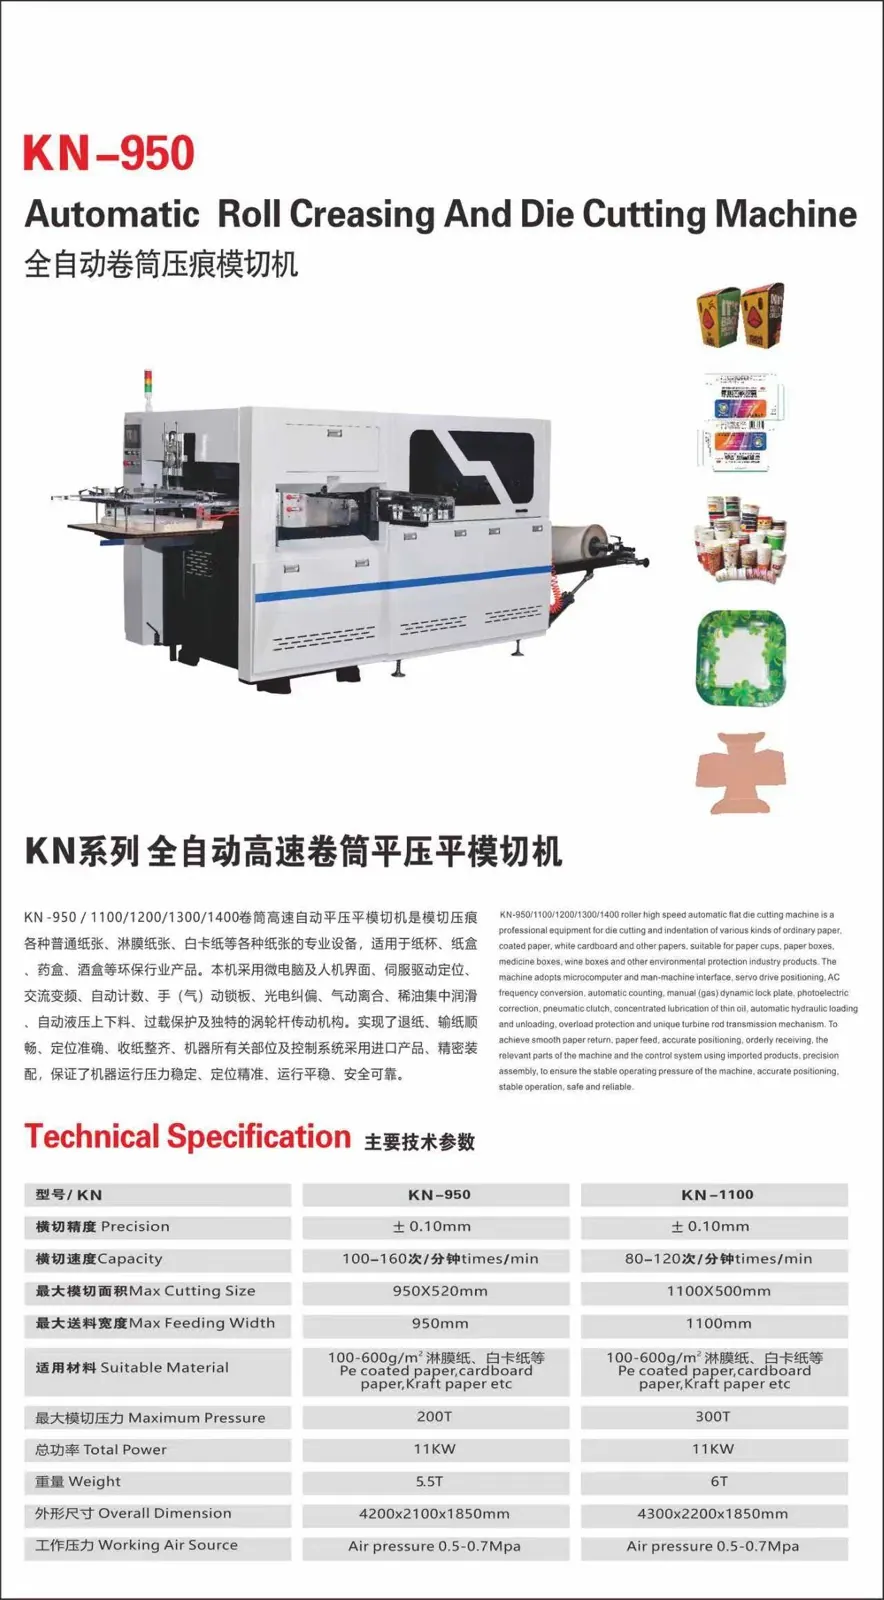
The KN-950 reference sheet identifies flatbed cutting with roll-fed material. Do not interpret its reel feed as evidence for a rotary anvil. For another configuration, obtain the tooling and support drawings before deciding which inspection method applies.
| Actual construction | Identify | Avoid assuming |
|---|---|---|
| Flatbed | Specified tool support, cutting plate and mounting | Cylindrical runout is the relevant acceptance measure |
| Rotary | Documented cutting and opposing cylinders | Flatbed plate practices apply |
| Other supplied system | Named support and manufacturer procedure | A generic repair method is suitable |
Connect the blank defect to a location
Preserve consecutive blanks from identified material. Mark feed direction, cross-web location and affected features. Separate incomplete cutting from artwork displacement or damaged delivery. Compare local defects with the die layout before attributing them to the opposing surface.
The tool inspection guide explains the construction boundary. Use the cutting alignment guide for the related setup record. Neither a repeating defect nor a visibly marked surface independently identifies the cause.
Inspect without improvising a repair
Qualified personnel must establish safe isolation and the approved access condition before inspection. Record contamination, visible damage and mounting findings using the specified method. Cutting edges remain hazardous while stationary.
Do not rotate, grind, weld, cover or resurface a support simply because a general article suggests doing so. Whether a surface is replaceable, indexable or serviceable depends on its actual design and supplier requirements. Preserve findings before intervention where the procedure permits.
Validate product results after authorized work
Restore required guards and complete the specified function checks. Compare trial blanks against the same drawing and inspection method used before work. Check cut geometry and edge condition separately from print register and delivery.
Keep the material, tooling and support references linked to the test. Document any simultaneous changes so improved cutting is not incorrectly attributed to one intervention. Send HANNAI the machine identity, actual support drawing and marked samples for a configuration discussion.
Frequently asked questions
Is every support roll an anvil cylinder?
No. Identify its actual function and construction from the machine documentation.
Does a roll-fed machine necessarily have rotary cutting?
No. The KN-950 reference is an example of roll feeding combined with flatbed cutting.
Should a marked surface be ground immediately?
No. Obtain the supplier's inspection and permitted repair requirements first.
What supports a release decision?
Authorized work, required function checks and traceable blank results against the approved product criteria.