Paper cup embossing machine pattern depth can vary across the web when roller parallelism, bearing support, gap references, material thickness or pressure distribution changes. A deeper setting is not automatically a better result: excessive engagement can mark, thin or distort the blank. Inspection should use mapped samples and preserve the matched roller relationship before adjustment.
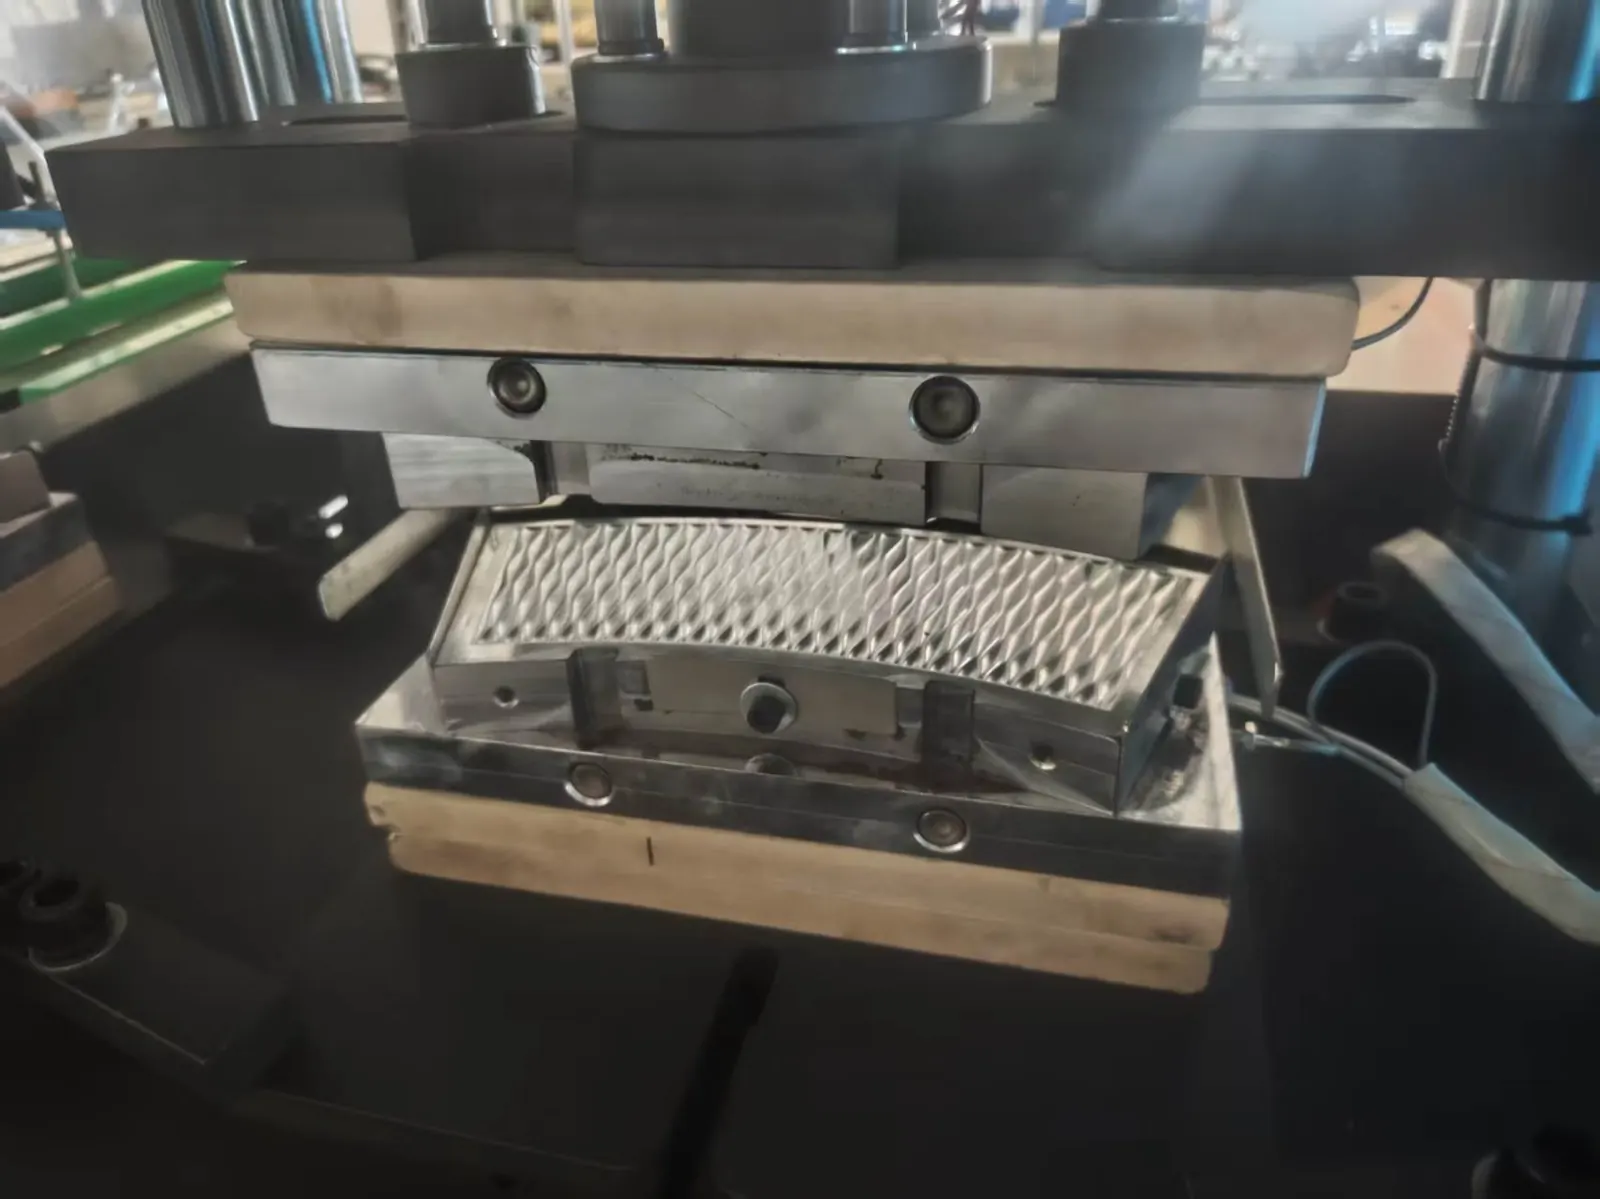
Define the approved embossing result
Record pattern drawing, roller or tooling identity, material grade, coating, thickness, web or blank orientation, approved sample and the inspection method used for depth or appearance. Confirm whether the pattern should be uniform, graduated or intentionally absent near seam and forming areas.
The embossing feed and pattern guide covers registration and material transport. This article focuses on cross-width engagement and roller support.
Create a cross-width sample map
Collect consecutive samples at the same operating condition. Mark operator side, drive side, machine direction and repeat position. Compare depth, clarity, gloss, fibre damage, wrinkles, edge marks and unembossed zones across several locations.
If the result changes from side to side, do not average it into one number. If it changes over time, record warm-up, speed, roll diameter, tension and runtime before adjusting the roller gap.
Use a roller-engagement evidence table
| Observed pattern | Evidence to inspect | Diagnostic direction |
|---|---|---|
| Pattern deeper on one side | Mapped sample, gap references, bearing support and roller seating | Review parallelism and support |
| Depth changes once per revolution | Roller surface, runout evidence, mounting and repeat position | Map the variation to roller rotation |
| Pattern is weak only near web edge | Material thickness, tension, roller contact and edge condition | Separate material presentation from roller geometry |
| New marks appear after cleaning | Surface damage, trapped debris, reassembly and reference settings | Inspect the changed interface |
| Acceptable depth creates forming trouble | Blank dimensions, seam zone, stiffness and downstream sample | Validate embossing through cup production |
Isolate rollers and stored nip force
Stop through the approved sequence, apply lockout and verify electrical, pneumatic, hydraulic and mechanical isolation. Release or secure nip force according to the supplier procedure and prevent roller rotation. Never measure a gap or clean a pattern while the rollers can move.
Protect hands from sharp blank edges and tooling features. Photograph bearing housings, adjustment references, fasteners and roller orientation before any authorized change.
Inspect roller and pattern surfaces
Clean only by the approved method. Inspect both matched surfaces for paper dust, coating transfer, adhesive, dents, scratches, corrosion, polished areas and local pattern damage. Relate each finding to the sample map.
Use the embossing roller cleaning and wear guide for surface-care boundaries. Do not scrape or polish pattern peaks with an improvised metal tool.
Check bearing support and roller seating
Inspect bearing housings, shafts, locking devices, gears or couplings, adjustment screws, supports and fasteners for movement, heat, contamination or displaced marks. Uneven bearing condition can change gap under load even when static references appear equal.
Qualified personnel should measure runout, play or support alignment only with calibrated tools and specified positions. Do not use a lever to force one housing into line.
Verify parallelism and gap by the supplied method
The correct reference may use fixed stops, calibrated blocks, indicator measurements, pressure evidence or another documented method. Use the same machine state, roller position and material condition on both sides. A universal hand-feel test is not an acceptance method.
Record the initial values before adjustment. Change only authorized points in controlled increments and preserve matched settings. Excess engagement can overload bearings and damage the tool or material.
Repeat the measurement after the rollers have been secured, because tightening and support loading can change the result. Record tool temperature or machine state when the approved procedure considers it relevant. A shift handover should identify the adjusted point, measurement method and retained sample so the next operator does not restart the setup from an undocumented position.
Separate roller geometry from material behavior
Compare approved and suspect material for thickness, coating, moisture conditioning, curl, stiffness and surface. A material lot can compress or recover differently even when the mechanical gap is unchanged.
Also verify web tension, tracking and feed stability. Variable material presentation can imitate nonparallel rollers and produce an incorrect mechanical adjustment.
Prove depth through downstream forming
Restore guards, account for tools and follow the documented restart. Run labeled samples at controlled speed, repeat the cross-width map and confirm no new surface or edge damage. Keep pre- and post-adjustment samples together.
Die-cut and form the approved blank where the production plan requires it. Inspect seam, roundness, rim, base, stacking and appearance. Embossing is accepted only when the final paper cup remains within the agreed specification.
Frequently asked questions
Should both roller adjustments be turned equally?
Only if the supplied procedure requires it. Initial geometry, support condition and the measured evidence determine the authorized correction.
Does deeper embossing always improve appearance?
No. Excess engagement can damage fibres, coating, blank dimensions, tooling and downstream forming stability.
Can pattern depth be judged from one sample?
No. Use oriented samples across machine width and repeat position under a controlled material and operating state.
What evidence helps supplier review?
Provide tooling identity, material data, cross-width sample map, isolated roller photos, gap or support measurements and downstream cup results.
Send the machine and roller identity, approved material, oriented sample map, isolated surface and support photos, authorized gap evidence and formed-cup results through our inquiry page. HANNAI can review the supplied embossing configuration.