Paper bowl machine forming and transfer troubleshooting should follow the bowl from prepared blank to finished container instead of adjusting every station at once. Larger or deeper formats can amplify small differences in blank geometry, curl, forming alignment and transfer control. A structured check identifies the first point where the bowl stops matching the approved sample.
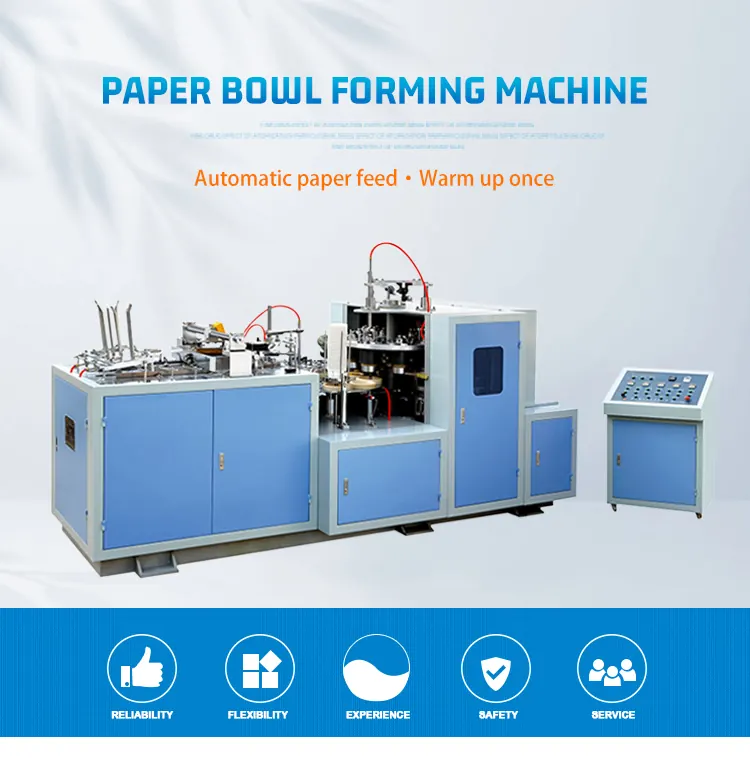
Define the defect and its first station
Separate failure to feed, inaccurate sidewall placement, unstable seam, bottom insertion difficulty, poor base formation, rim variation, deformation during transfer and discharge jams. Collect consecutive samples, mark their orientation and preserve the first abnormal bowl rather than only the most damaged one.
Observe the last known-good state and the first abnormal state from outside guards. A bowl damaged at discharge may have become unstable earlier, while a transfer jam may be the consequence of poor forming geometry rather than the transfer device itself.
Use a bowl forming evidence table
| Process point | Evidence to compare | Decision question |
|---|---|---|
| Sidewall blank | Drawing, grain or curl orientation, coating side, dimensions and lot | Does the blank match the approved format? |
| Bottom stock | Width, curl, coating, cut condition and feed consistency | Can the bottom be prepared and placed consistently? |
| Sidewall forming | Overlap position, mandrel seating and seam evidence | Where does geometry first deviate? |
| Bottom forming | Insertion, folding and base profile around the circumference | Is the defect local or circumferential? |
| Rim process | Height, roundness, curl continuity and surface marks | Did upstream geometry affect the rim? |
| Transfer | Pickup, release, guide contact and orientation | Is a good bowl being damaged during handoff? |
| Release proof | Consecutive samples, leak or fit checks required by the buyer | Has repeatable quality returned? |
Confirm material and tooling match the format
Compare the blank drawing, bottom specification, coating construction and approved sample with the material at the machine. Check labels and lot traceability before changing guides or tooling. A bowl format should be configured from the actual sample and drawing, not from nominal capacity alone.
The paper bowl machine buyer checklist explains why diameter, height, board and coating details belong in the technical review. If the project is still deciding between formats, the paper cup machine versus paper bowl machine guide clarifies the application boundary.
Inspect feeding before changing forming settings
Check whether sidewall blanks separate cleanly, enter with consistent orientation and reach the forming position without edge damage. Review stack condition, guide contact, pickup evidence and sensor response. For bottom stock, document feed path, tracking, cut or punch consistency and transfer into the forming station.
Variable feeding creates variable forming results even when downstream settings are unchanged. Correct the first unstable handoff rather than compensating at the seam or base station.
Assess sidewall placement and seam evidence
Mark sample orientation and compare overlap position, top and bottom alignment, surface marking and sidewall roundness. If the overlap shifts between bowls, investigate blank presentation, guides, pickup and mandrel seating. If it is repeatable but wrong, compare the delivered tooling reference and format setup.
Do not use more sealing energy as a general cure for misplaced material. Placement, material construction and sealing are separate variables. Any work around sealing equipment must follow the delivered safety and supplier instructions.
Trace bottom insertion and base formation
Examine bottom pieces before insertion and after each forming stage. Look for off-center placement, edge damage, inconsistent fold development, local marking and one-sided base geometry. A circumferential defect suggests a different cause from a defect that stays at one clock position.
Use the blank and die-cutting guide when incoming geometry is uncertain. Tool inspection and adjustment require isolation because forming stations may retain pneumatic or mechanical energy after the machine stops.
Separate forming defects from transfer damage
Inspect the bowl immediately before and after each transfer. A correctly formed bowl that becomes oval, scratched or tilted after pickup directs attention to guide clearance, pickup position, release timing or downstream obstruction. A bowl already out of round before pickup requires an upstream forming investigation.
Observe whether the defect follows one station position, one tooling set or one material orientation. This comparison provides stronger evidence than changing transfer timing by trial and error.
Control cleaning, wear and authorized adjustment
Under lockout, inspect tooling and contact surfaces for adhered coating, paper debris, damage, looseness and uneven wear. Use only approved cleaning methods that do not scratch critical surfaces or leave product contamination. Record original positions before any authorized guide or tooling adjustment.
Never place hands inside the machine during jog or automatic operation. Guards, emergency stops and interlocks must remain functional throughout diagnosis.
Release with sample-based verification
After correcting the verified cause, restore guards, clean the area and follow the approved startup. Run staged cycles and collect consecutive bowls rather than selecting only good examples. Check dimensions, roundness, seam, base, rim, stacking and any leak or fit requirement defined by the buyer.
The HANNAI paper bowl machine is configured from the target samples and project requirements. Acceptance criteria should therefore follow the delivered tooling, materials and agreed container specification.
Frequently asked questions
Why can one paper bowl format run well while another jams?
Blank geometry, height, curl, board construction, tooling and transfer clearances change by format. Compare the complete approved setup rather than one visible guide position.
Does an oval bowl always mean the transfer mechanism is wrong?
No. Sidewall placement, mandrel seating, base formation or rim processing may create the ovality earlier. Inspect samples at sequential stations.
Can more heat or sealing energy correct a poor bowl seam?
Not if placement, overlap or material construction is wrong. Uncontrolled increases can mark material or create another defect. Diagnose geometry and material first.
What evidence should be sent to the machine supplier?
Provide the machine and tooling identity, blank drawing, board and coating information, marked consecutive samples, safe cycle video, first abnormal station and recent change history.
Send the bowl drawing and sample details, material construction, marked defect photos, machine and tooling identity, safe station video and recent adjustments through our inquiry page. HANNAI can review the project evidence and discuss a configuration-specific next step.