Paper bowl machine ovality should be investigated at more than one point in the process. A bowl may leave its forming station round and become distorted during cooling, ejection or stacking. Measuring only a finished stack can lead to unnecessary tooling adjustments and hide the actual source of the shape change.
Start with the approved bowl drawing and a defined measurement plane. Rim outside diameter, opening inside diameter and a lower body diameter are different measurements. The drawing or customer quality agreement must define the acceptance limit and conditioning period.
Diagnostic decision table
| Measurement point | Comparison | Possible process boundary |
|---|---|---|
| Immediately after safe discharge | Shape before stack load | Forming or release stage |
| After defined cooling | Same labeled bowl | Material relaxation or cooling support |
| After representative stacking | Before and after handling | Stack pressure or guide contact |
| Different tooling positions | Orientation and station identity | Station-specific geometry or loading |
Define ovality without confusing measurement datums
Use the specified plane and a repeatable method that does not squeeze the bowl. Record the largest and smallest diameters in that plane, their orientation and the instrument used. Their difference can be logged as an observed diameter spread, but acceptance must follow the agreed drawing definition.
A simple calculation is Dmax minus Dmin. Do not compare that absolute spread with a percentage limit unless the quality specification defines the denominator. Flexible rims can deform under caliper force, so assess measurement repeatability before treating small differences as machine drift.
Track the same samples through the line
Label bowls without altering their shape, noting material lot, tooling position and side-seam orientation. Measure after safe discharge, after the agreed cooling period and after representative stacking. Record elapsed time rather than writing only “cold.”
Use a controlled sample set and keep the labels consistent. Comparing unrelated bowls from different lots can create an apparent cooling effect that is actually input variation. Retain accepted reference samples under defined storage conditions, since an old deformed reference can mislead the entire investigation.
Separate forming geometry from release forces
If ovality is present before stacking, inspect tooling identity, rim-forming contact and transfer alignment through the safe maintenance procedure. Map the long and short axes relative to the machine and side seam. A repeated orientation is more useful than a general complaint that the bowl is out of round.
Review whether release fingers, guides or collection components apply uneven force. Check associated scuff marks and local flattening. Do not enlarge a mold or change rim tooling solely from a measurement taken after rough handling; first establish where the distortion appears.
Evaluate cooling and stack handling
Compare freely supported samples with samples exposed to the normal stacking arrangement under the quality plan. Record guide contact, stack height, nesting force and storage orientation. Observe whether distortion grows over time or appears immediately after a transfer.
Change one handling factor at a time within the approved process. Paper/coating construction, forming heat and retained stresses can influence shape, but no universal cooling interval resolves every bowl. Preserve the thermal recipe while testing a suspected mechanical contact so the comparison remains interpretable.
Confirm fit and function after the correction
Repeat the complete measurement sequence with the same method after an approved change. Check lid fit, nesting and any required leak or integrity tests as separate acceptance items. A rounder rim does not prove the bottom seal or lid engagement is acceptable.
Document sample identity, measurement plane, timing, orientation and handling history. Send HANNAI the bowl drawing and the three-stage record. The result should identify whether the next action belongs to tooling, discharge equipment, cooling support or stack handling, with evidence that the corrected shape remains stable.
Related equipment and next checks
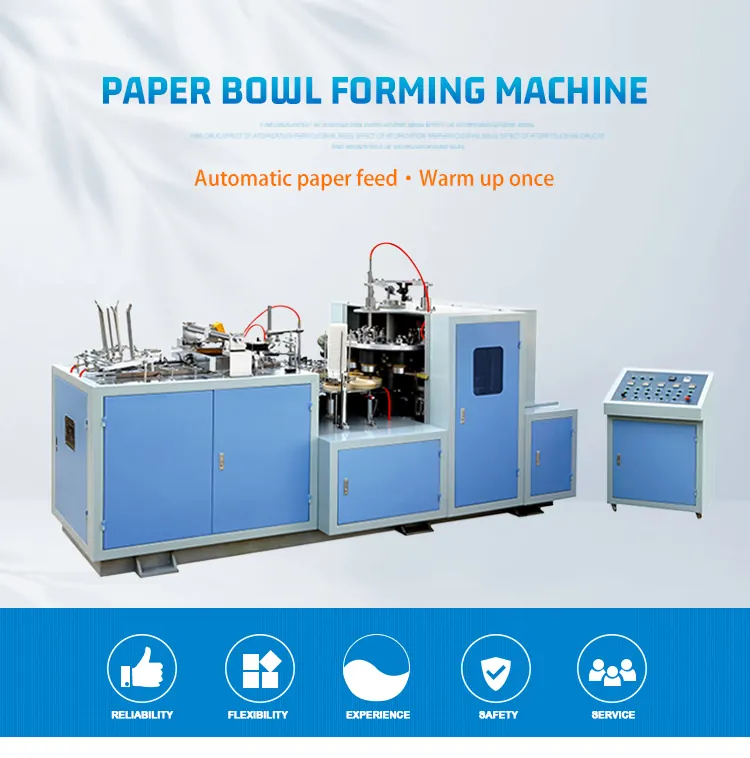
Review the paper bowl forming equipment and the related guide to rim rolling and ejection checks. The Engineering Notes archive connects these checks with wider machine planning.
Frequently asked questions
Should only finished stacks be measured?
No. Compare shape before cooling and stacking as well.
Is rim outside diameter the same as opening diameter?
No. Use the drawing’s defined measurement plane and reference.
Can a caliper distort a bowl?
Yes. Use a controlled low-force method suitable for the product.
Does reduced ovality prove all quality requirements?
No. Validate lid fit, nesting and integrity separately.
Review the evidence with HANNAI
Send your machine model, component identification and the observations described in this guide. Include the drawing or material reference and any before-and-after measurements so the required next check can be identified.