A paper bowl rim microcrack should be documented before changing curling force or heating conditions. Fine marks may involve fibres, print or the functional coating, and their location can reveal whether the defect is associated with the seam, a tooling contact or a material variation. Appearance alone cannot certify barrier performance.
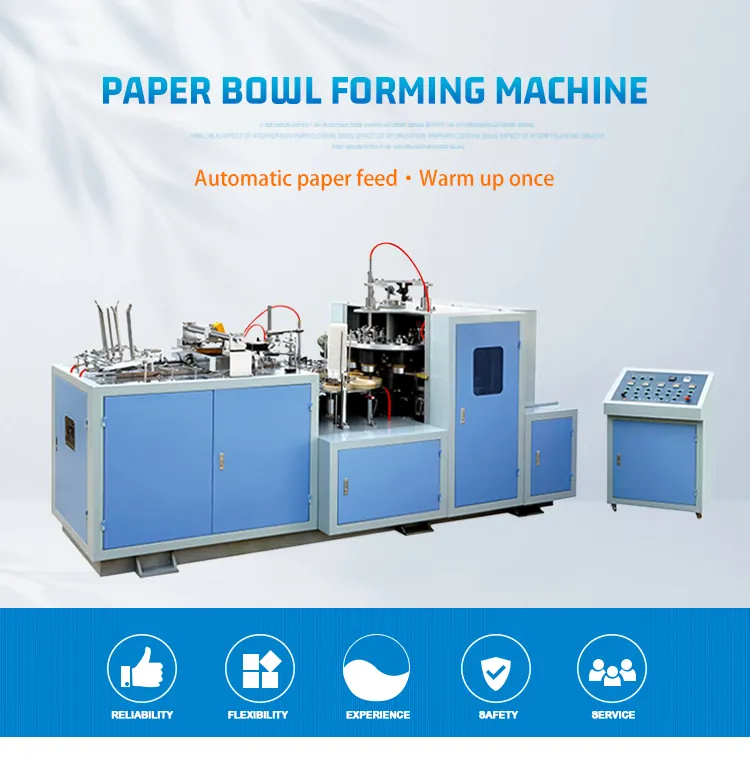
This guide provides a sample-mapping and diagnostic sequence, not a food-contact compliance test or a universal acceptance criterion. Use the agreed bowl specification, material documentation and approved quality tests. The image is a machine overview rather than a defect micrograph.
Diagnostic decision table
| Defect pattern | Comparison to make | Keep evidence |
|---|---|---|
| Marks cluster at the seam | Local thickness and seam relationship | Clock position relative to seam |
| Marks appear around most of the rim | Material and forming condition | Material lot and stage samples |
| One repeated sector is affected | Tool contact or station relationship | Orientation and tooling identity |
| Visual mark without confirmed leakage | Appearance versus functional test | Separate test results |
Create a repeatable rim inspection map
Use consistent lighting and magnification appropriate to the agreed inspection method. Label each bowl and mark the sidewall seam as the reference position. Record whether the mark is on the inner curl, outer curl or exposed edge and photograph it without changing the sample by repeated flexing.
Separate visible fibre disruption, coating damage and print marks in the record. If the layer involved cannot be identified, state that uncertainty rather than calling every line a crack through the barrier. Retain accepted reference bowls and affected samples from the same production period so the quality team can compare like conditions.
Identify the first stage that shows the mark
Use the machine-approved sampling process to compare relevant material or forming stages. Never reach into moving tooling to retrieve an intermediate sample. If intermediate access is not authorized, request supplier-assisted diagnosis using a safe test sequence.
Check whether the feature exists before rim curling or appears afterward. A mark already present in the blank follows a different investigation from a new mark created during forming. Keep orientation consistent between samples. Without stage and position information, a pile of rejected bowls can show severity but cannot identify where the defect originated.
Compare material condition without inventing limits
Record paper grade, coating system, thickness information and storage history from the supplied documentation. Compare the affected lot with an approved reference material under controlled conditions when the quality plan allows it. A material difference is evidence to investigate, not proof of supplier fault.
Do not add moisture, apply an unapproved chemical or alter conditioning solely to make a visual mark disappear. Such changes may affect forming, coating behavior and the intended use. Ask the material supplier for the relevant forming and conditioning guidance and keep that guidance linked to the exact stock rather than a generic paper description.
Inspect tooling and contact under isolation
Follow the machine isolation and cooling procedures before inspecting the curling tools and nearby support surfaces. Look for deposits, damage, mismatched parts or unusual contact evidence. Compare tooling identification with the approved bowl configuration instead of assuming that a physically fitting tool is correct.
Relate the defect map to the observed contact region and review recent tooling or setup changes. Do not polish, grind or reshape a tool without supplier approval. If an authorized setup trial is justified, change one specified factor at a time and preserve the baseline so appearance improvements can be linked to a known intervention.
Validate appearance and function separately
After the approved correction, repeat the mapped visual inspection on representative production samples. Perform the agreed barrier, leakage, handling or lid-fit tests as separate assessments where applicable. Passing one test does not automatically satisfy the others, and a visually smoother rim is not a compliance certificate.
Record the sample plan, test method and acceptance criteria supplied by the responsible quality team. Retain failed samples rather than discarding the evidence after adjustment. Send HANNAI the defect map, material identification and tooling reference when requesting support. The final report should distinguish confirmed improvement from unresolved questions about the coating or intended packaging performance.
Related equipment and next checks
Review the paper bowl forming machine and the related guide to rim-tool replacement compatibility. The Engineering Notes archive connects these checks with wider machine planning.
Frequently asked questions
Does every visible rim line prove barrier failure?
No. Identify the layer and use the approved functional test.
Can more curling force remove the problem?
Do not change force without evidence and the approved setup procedure.
Why use the seam as a reference?
It makes defect location comparable between samples.
Does a good leak test certify all quality requirements?
No. Appearance, fit and other required assessments remain separate.
Review the evidence with HANNAI
Send your machine model, component identification and the observations described in this guide. Include the drawing or material reference and any before-and-after measurements so the required next check can be identified.