Paper cup machine indexed turntable and station alignment problems can appear as repeated feed misses, off-center forming, contact marks, jams or defects that follow one carrier position. The turntable is part of a coordinated machine sequence, so diagnosis must distinguish a carrier-specific issue from a station tool, drive, sensor, reference or upstream cup problem before any alignment is changed.
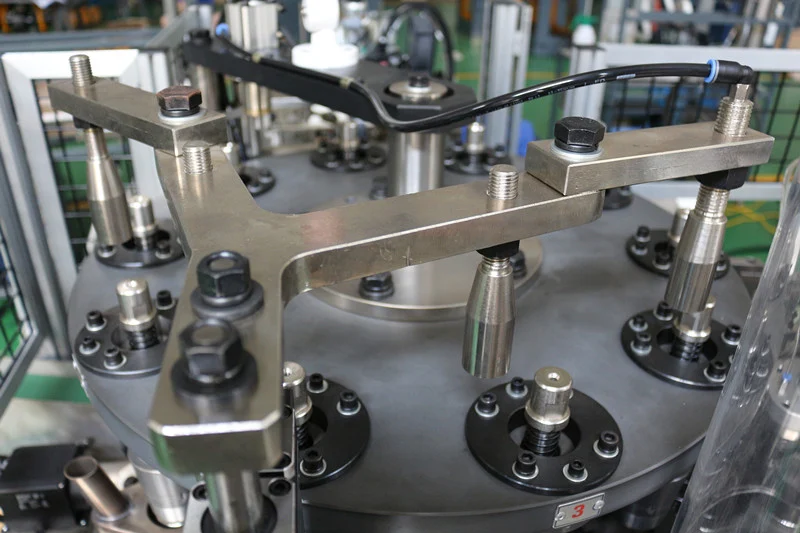
Recognize when a fault follows a carrier or a station
Number carrier positions temporarily using a removable method that cannot enter the product or mechanism. Collect cups in exact cycle order and record which carrier passed each station. If the same carrier produces defects after different process stations, investigate the carrier, table reference or local support. If every carrier shows a defect only after one station, investigate that station and its incoming condition.
This simple mapping prevents a common mistake: moving a station tool when one worn or displaced carrier is actually changing presentation. It also shows whether the pattern began after a jam, collision, tool change, transport event or maintenance intervention.
Create an alignment evidence map
| Pattern | Controlled observation | Likely branch to inspect |
|---|---|---|
| One carrier, several stations | Marked samples follow the same indexed position | Carrier condition, seating, table reference or local fasteners |
| One station, every carrier | Defect appears only after the same process point | Station tool, guide, sensor, material presentation or local timing |
| Pattern shifts after restart | Carrier relationship changes after homing or reset | Reference establishment, sensor state or control sequence |
| Contact only at higher speed | Low-speed path clears; production stage shows vibration or incomplete settling | Looseness, load, motion completion or reduced process margin |
| All positions gradually drift | Reference marks or product position change over time | Drive transmission, fasteners, wear or unauthorized adjustment |
| Random jam with no position pattern | Defect follows material or upstream transfer instead | Incoming blank/cup condition, sensor or feed consistency |
Preserve the machine datum before inspection
Obtain the delivered mechanical drawing, timing diagram, carrier reference, tool identification and approved maintenance method. Photograph existing marks and record the machine state before loosening anything. Do not create a new datum from an apparently convenient edge or copy measurements from a different model.
Some HANNAI high-speed configurations use servo-driven movements for coordinated feeding, indexing, bottom feeding, transfer and collection; other configurations may combine servos with mechanical transmissions. Confirm the architecture of the actual machine. The servo synchronization guide applies where a servo axis is fitted, while the chain, cam and drive timing guide covers mechanical references.
Inspect carriers and station interfaces under lockout
Use site lockout and block or secure stored movement according to the supplier procedure. Check each carrier or cup support for contamination, damage, looseness, uneven wear and correct identity. Inspect table fasteners, drive coupling marks and adjacent guides without forcing the mechanism through interference.
At the affected station, check that the tool, guide or transfer device is centered to the approved datum and has the required safe clearance. Compare several carrier positions rather than measuring only the defective one. A repeated difference can be more useful than an isolated absolute value, but the final acceptance must still follow the supplier drawing or manual.
Separate alignment from sequence and sensing
A mechanically aligned station can still act at the wrong time if a reference sensor, interlock, homing sequence or command is abnormal. Preserve the first alarm and relevant input states. Observe from outside the guarded area whether indexing completes, the carrier settles and the station receives permission before movement.
Do not bypass an interlock to prove an alignment theory. A missing confirmation may be preventing a collision. Use the sensor and interlock troubleshooting guide and involve qualified electrical personnel for cabinet or control diagnostics.
Control any authorized correction
An alignment correction should have a written hypothesis, original measurement, approved target, responsible technician and rollback position. Move only the verified component using the documented method. Tighten fasteners to the value specified for the delivered assembly; do not invent a universal torque.
After tightening, perform the permitted manual clearance check and verify adjacent stations, not only the original problem point. A local improvement that transfers interference to the next station is not a successful repair. Record the change through the production change control process.
Release through progressive machine and cup checks
Restore all guards and follow the approved restart sequence. Test at the permitted setup state, then at authorized production stages while mapping samples to carrier positions. Confirm there is no contact, abnormal sound, vibration or new alarm. Inspect feeding, sidewall, bottom, rim, transfer and collection results because a table-reference change can affect several stations.
Define a consecutive accepted run and retain representative samples. The release record should show the original defect pattern, verified cause, correction, measurements, machine configuration, cup format, material lot and approver.
Frequently asked questions
Does one defective cup position prove that the complete turntable is misaligned?
No. One carrier, holder, guide or local fastener may be different while the shared table reference remains correct. Map the pattern across all carriers and stations first.
Can operators loosen a station and center it by eye?
No. Visual centering can erase the original datum and create interference elsewhere. Alignment work requires safe isolation, the delivered reference and an authorized measurement method.
Why can contact appear only at production speed?
Settling time, dynamic load, vibration, looseness and sequence margin can change with speed. That does not justify adjusting a moving machine; compare evidence at approved stages and inspect under isolation.
What should be recorded after alignment work?
Record carrier/station mapping, original and final references, the component moved, tool and cup format, technician, fastener method, clearance proof, sample results and any parameter or software state involved.
Send the machine model, delivered motion configuration, carrier map, marked samples, alarms, recent maintenance and safe cycle video through our inquiry page. HANNAI can review the pattern before an alignment change is considered.