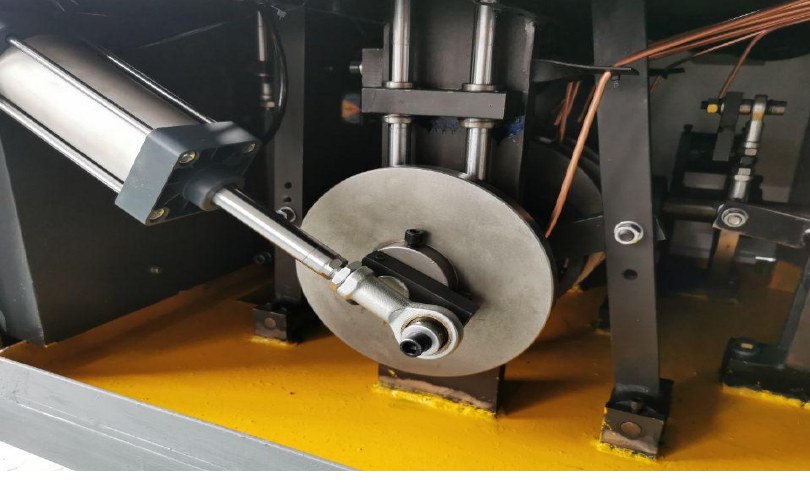
Paper cup machine tooling life planning should answer when a particular tool needs investigation or replacement and how production can continue after that decision. A universal cycle count is not a reliable substitute for tool identity, supplier instructions and condition evidence. Start with the installed application and distinguish product-specific tooling from other wear components.
Identify each tool and its approved application
Record the tool identity, machine, cup specification and relevant drawing revision. Include associated change parts where they determine compatibility. Keep storage locations and removed-tool status visible so an available-looking tool is not confused with one awaiting repair or assessment.
The mould and cup-size guide supports application mapping. Confirm any proposed substitution with the supplier; matching a nominal cup size does not establish that every tool interface is compatible.
Track exposure without inventing a service life
Use available operating counts or hours consistently and record application changes. State whether the count is machine cycles, formed pieces or another measure. Where no reliable exposure record exists, identify the limitation rather than presenting an estimated total as measured history.
Supplier limits and approved inspection requirements govern the task. Production history can help review condition and replacement readiness, but it does not authorize extending a stated limit without a responsible technical decision.
| Tool record | Useful detail | Planning purpose |
|---|---|---|
| Identity | Part or tool reference and physical marking | Prevent incorrect installation |
| Application | Cup drawing, machine and configuration | Establish compatibility |
| Exposure | Consistent count or operating-time basis | Interpret condition history |
| Findings | Location, method and dated result | Recognize developing deterioration |
| Product evidence | Identified accepted and defective samples | Connect condition with quality observations |
| Disposition | Released, held, repaired or replaced status | Control the next use |
| Replacement | Confirmed scope, availability and verification | Prepare a usable successor |
Investigate quality evidence before assigning tool wear
Changes in cup dimensions, sealing appearance or handling can prompt a tooling review, but the same symptom may also involve material, setup or another component. Preserve the sample's application and timing, then compare the tool finding with other plausible explanations.
Use the dimensional consistency guide where measurements are involved. Measurements need an identified method and suitable equipment; they should not be compared against a tolerance invented for this article.
Qualified personnel should inspect or remove tooling under the required machine procedure. Do not reach into moving equipment to obtain a condition photograph. Record any repair or adjustment and the tool's status after work.
Prepare replacement as a verified change
Request the correct tool or replacement scope using machine identity, drawing and condition evidence. Include associated parts, documentation and supplier-confirmed installation requirements. Availability of a part is not enough if its application or supporting change parts are unresolved.
Plan time for installation, configuration checks and accepted product verification. The mould changeover guide supports that work, while the production change control guide records the revised baseline.
Retain the previous tool's disposition and the new tool's acceptance evidence. If a replacement does not remove the defect, preserve that result and revisit the diagnosis rather than marking the issue closed because a new tool was installed.
Do not turn a counter reset into a new-tool history
Record whether a count belongs to the machine, a station, a tooling set or the individual tool. When a tool moves between machines or a counter resets, preserve the event and the last reliable reference. A displayed zero does not establish that an installed tool is new or unused.
If earlier exposure cannot be reconstructed, label it unknown and retain the known operating periods separately. Do not estimate a lifetime by applying one assumed production rate to a calendar age. Condition findings and supplier requirements remain necessary even when the exposure record is complete.
Plan a replacement that can actually be released
Identify the approved replacement, associated change parts, storage status and commissioning evidence before treating it as a ready spare. A physically available tool can still be unusable if its drawing revision or machine interface is unresolved. Keep repairable, awaiting-assessment and released tooling distinguishable.
After installation, preserve the new tool identity, required equipment checks and finished-cup results. If the original defect remains, record that outcome instead of assigning the old tool a confirmed wear failure. Review the equipment configuration with its tool references when requesting support; no universal tool life is implied by the machine model.
Frequently asked questions
Is there one cycle life for paper cup tooling?
No universal value is implied. Follow the relevant supplier documentation and review actual application, exposure and condition evidence.
Can a defective cup prove that a tool is worn?
It can justify investigation, but it does not identify the cause alone. Compare material, setup and component evidence.
Can tooling of the same cup size be exchanged between machines?
Confirm the interfaces and configuration with the supplier. Nominal cup size is only one compatibility input.
What should accompany a replacement inquiry?
Provide machine and tool identities, cup drawing, observed findings, samples and any changes or repair history relevant to the application.
Ask HANNAI to review tooling identification and replacement scope for your intended cup application.