Variation that repeats once per cylinder revolution may be related to runout, contamination, mounting, tool condition, bearing clearance or load. A dial-indicator reading is useful only when the contact surface, fixture, machine state and rotation method are defined.
This guide creates a repeatable inspection record without assigning a universal runout tolerance. The acceptable value must come from the machine, cylinder or tooling documentation and the product-quality requirement. Control stored energy and prevent powered rotation during manual measurement unless an approved procedure specifically provides otherwise.
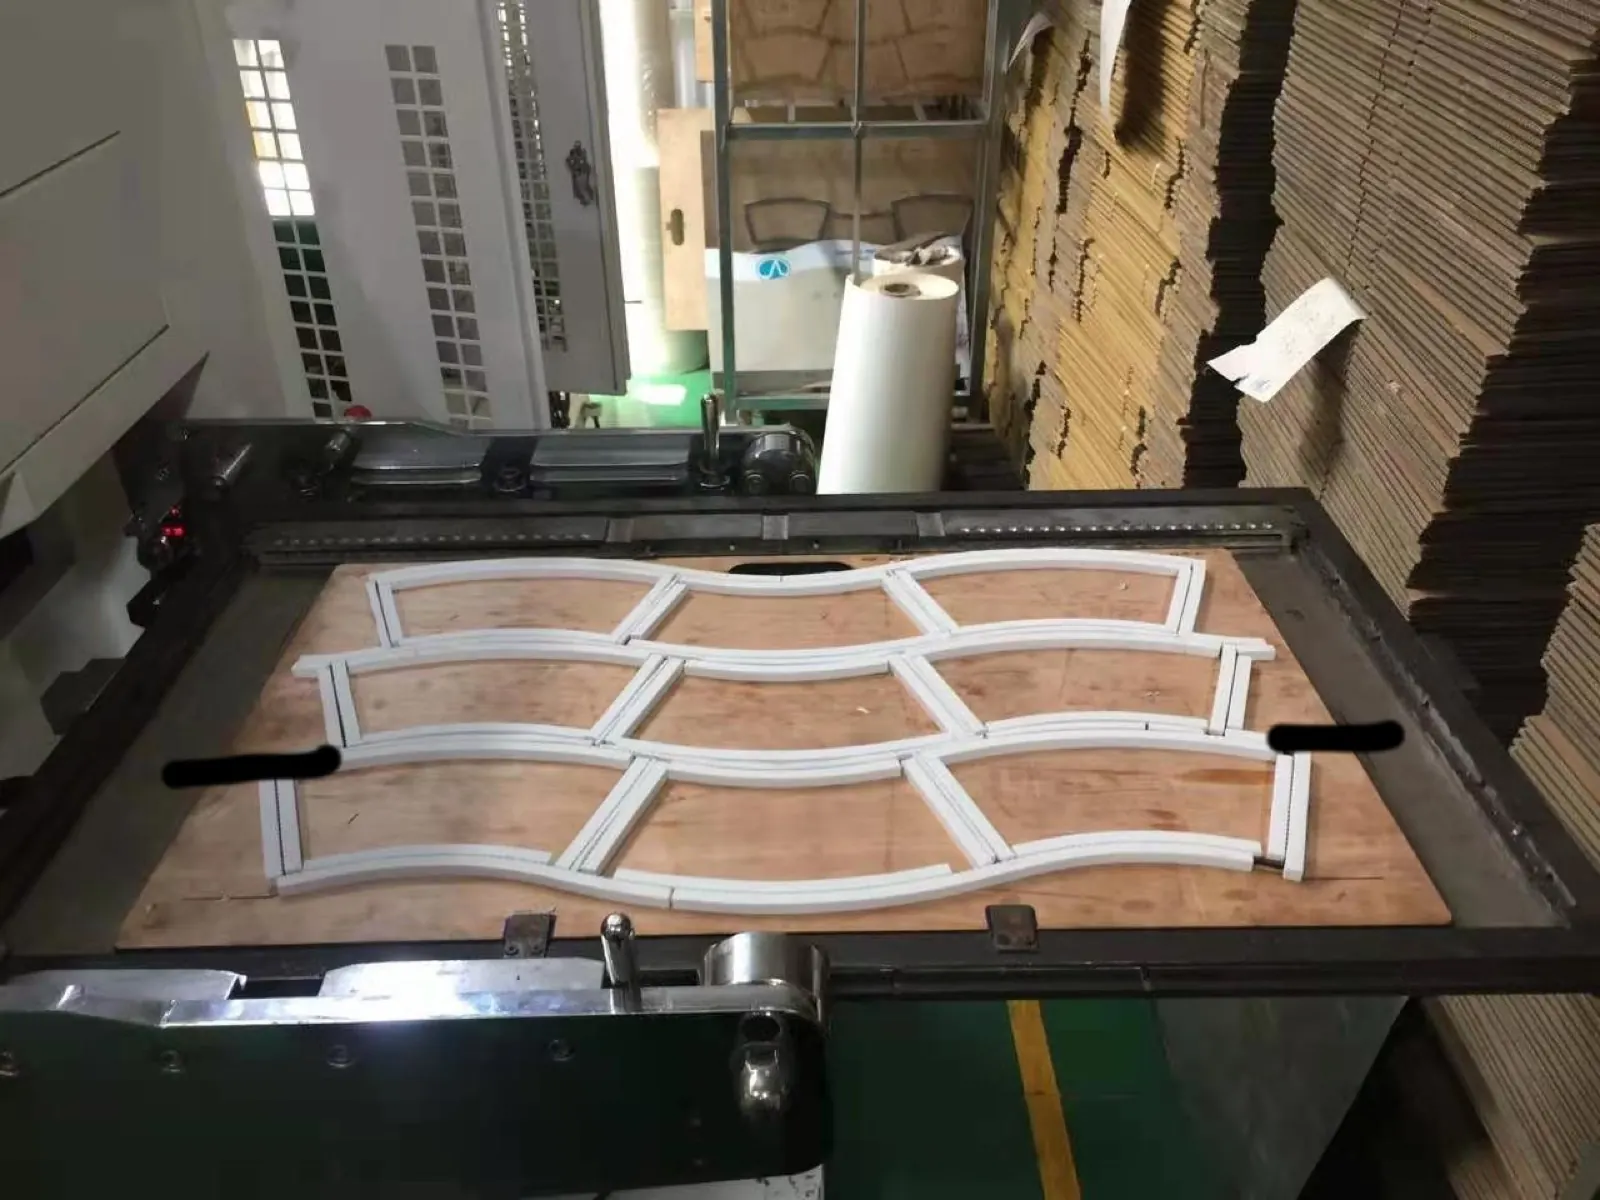
Decision matrix
| Measurement control | Record | Reason |
|---|---|---|
| Reference surface | Journal, bearer, body or approved datum | Different surfaces answer different questions |
| Indicator setup | Resolution, tip, angle, magnetic base location and preload | Fixture error can resemble cylinder runout |
| Machine state | Tool installed, load released, temperature and web state | Makes readings repeatable |
| Indexed readings | Angular positions, total indicated reading and repeat test | Shows pattern and repeatability |
| Supporting checks | Cleanliness, fasteners, bearing play and cut sample | Prevents a one-number diagnosis |
Define the question and datum
Decide whether the inspection is checking a cylinder journal, bearer, tool body or installed die surface. Use the manufacturer-approved datum. A reading on a damaged or patterned working surface may represent surface geometry rather than shaft rotation.
Mark angular positions and record whether the tool, anvil, gears and load setting are installed. Compare both sides where the design allows. Do not assume total indicated reading equals shaft eccentricity in every setup; report the actual method and value.
Prepare the surface and fixture
Clean the chosen datum and indicator tip with a method that will not damage precision surfaces. Remove adhesive, fibers and burrs that could lift the tip. Inspect for visible damage before measuring because a high spot can dominate the result.
Mount the indicator base on a rigid, non-moving machine reference. Keep the stem angle consistent with the measurement direction and apply stable preload within the instrument range. Check that the fixture does not shift when the cylinder is rotated.
Collect repeatable indexed readings
Rotate the cylinder slowly using the approved manual method, keeping hands clear of nip and gear hazards. Record readings at defined angular intervals and note the maximum and minimum. Return to the starting mark to check whether zero repeats.
Repeat the full rotation at least once after resetting the indicator. If the pattern changes, investigate fixture movement, surface debris, backlash or bearing position before reporting runout. Never polish or grind a reference surface merely to improve the reading.
Separate runout from related causes
Inspect tool seating, fasteners, bearers, gears and bearings. Compare the measurement with cut-depth or registration variation on labeled samples. A once-per-revolution cut pattern supports a rotating-source investigation but does not identify the component by itself.
Measure at relevant positions along the cylinder if the procedure permits. Different readings left and right can indicate mounting or support issues. Changes between unloaded and process conditions require engineering review of load and bearing behavior, not an improvised tighter setting.
Use tolerance and corrective action responsibly
Compare results only with an approved drawing, manufacturer limit or validated baseline collected by the same method. Record instrument identification, surface, fixture, machine state, temperatures if relevant, readings and photos.
Send HANNAI the machine model, cylinder and tool identification, runout map, bearing observations and affected samples. The linked mounting guide should be completed before a cylinder is condemned or remachined.
Related machine and guide
Review the 950 roll die cutting machine for machine context, then use the rotary tool mounting guide for the adjacent check. Browse all Buyer Guides when building a wider project checklist.
Frequently asked questions
Does dial-indicator movement prove a bent cylinder?
No. Dirt, surface condition, fixture movement, tool mounting and bearing clearance can also affect the reading.
Where should the indicator touch?
Use the datum specified for the inspection, such as an approved journal or bearer surface, not an arbitrary patterned area.
Can every machine use the same runout tolerance?
No. Use the applicable machine or tooling specification and product requirement.
What evidence should accompany a service request?
Provide setup photos, datum, indicator resolution, indexed readings, machine state and repeating cut samples.
Review your machine configuration with HANNAI
Send the machine model, project reference, component labels, drawings, photos and a description of the required result. We will clarify which details must be confirmed before a quotation or technical recommendation.