Paper cup forming position defects can disappear inside a shift-wide reject percentage. If one recurring pocket produces more damaged cups than the others, changing a shared temperature or timing setting may disturb good output without repairing the local cause. A position map makes that pattern visible.
Use this method only after confirming how cups move through the installed machine. A forming pocket, a processing station and an output channel are different identifiers. Never attach temporary tags to moving tooling or bypass guarding to follow a cup.
Diagnostic decision table
| Pattern | First question | Evidence required |
|---|---|---|
| One pocket has a higher reject rate | Is identity mapping reliable? | Verified pocket-to-sample relationship |
| All pockets change together | Did a shared input change? | Material, recipe and time record |
| Only one output lane looks poor | Could collection cause damage? | Before-and-after transfer inspection |
| Counts differ greatly among pockets | Was sampling balanced? | Inspected units for every pocket |
Draw the actual production path
Use the machine documentation to distinguish the position holding the cup from the station performing a process. On an indexed arrangement, several holders may successively visit the same sealing or curling station. On another design, paths may divide. Do not assume that the third cup discharged came from the third holder.
Ask the machine supplier for an approved way to establish sample identity. Existing diagnostic records or a guarded commissioning observation may support mapping. Check for buffers, rejected cups, missed feeds and merged lanes that break a simple counting sequence. If identity cannot be verified, report a repeating pattern without assigning it to a specific pocket.
Keep one row for each inspected group
Record run identifier, time interval, material lot, recipe revision, pocket or path identifier, inspected count and defective-cup count. Add separate defect categories such as rim damage, seam leakage or body scuffing. A cup with two defects is one defective cup but two defect observations; keep those totals distinct.
Calculate the defective-cup rate as defective cups divided by inspected cups for that group. Raw reject counts alone can mislead when one pocket was sampled more often. Preserve groups with zero observed rejects and their inspected counts. A zero from a small sample is limited evidence, not proof that the position cannot produce defects.
Check the pattern in time as well as by position
Split the observation into comparable periods rather than combining the entire shift immediately. A material splice, restart or tool-cleaning event can affect only the period when a particular group happened to be sampled. Repeating the comparison under the same approved conditions helps separate a persistent position effect from timing coincidence.
Use a simple grid of pocket against time interval and write the inspected and defective counts in each cell. Highlight the defect type rather than only the total rate. If the apparently bad position changes whenever the sampling sequence restarts, question the mapping before opening the machine for an alignment adjustment.
Inspect locally only after the evidence supports it
Stop and isolate the machine under the approved maintenance procedure. For a repeatable local pattern, compare the identified holder, support surfaces and accessible locating features with the drawing and an equivalent acceptable position. Look for product-contact damage, contamination or a relevant assembly difference without disturbing unrelated settings.
If every position deteriorates together, investigate shared material, utilities or process conditions first. A common processing station may affect all holders, while a damaged holder may carry its effect through several stations. Treat the map as a way to choose the next inspection, not as automatic proof that a particular component needs replacement.
Confirm that a repair changes the mapped result
After the authorized correction, repeat the same identity and inspection method with comparable conditions. Report before-and-after counts by position and defect type. Keep restart output separate if the earlier dataset represented stable production. Verify that improving one pocket has not introduced a new defect elsewhere.
Send HANNAI the path sketch, evidence for identity mapping, count grid and focused photographs taken in the safe state. Explain any gaps or uncertain assignments. A short, well-labelled dataset is more useful than a long video of mixed cups because it connects a reproducible product defect to a specific location and production condition.
Related equipment and next checks
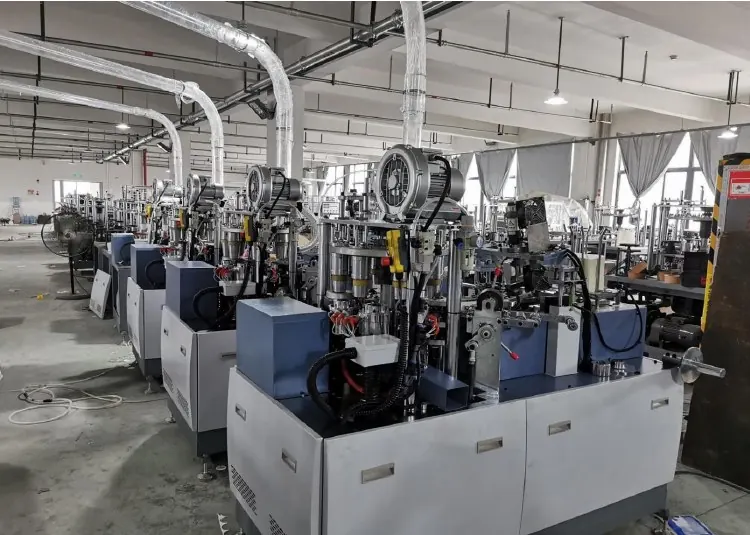
Review the HN-M100 forming stations and the related guide to indexed turntable alignment. The Engineering Notes archive connects these checks with wider machine planning.
Frequently asked questions
Is a holder the same as a processing station?
No. A holder may travel through several shared processing stations.
Can discharge order identify every pocket?
Only when the actual transfer and rejection sequence has been verified.
Should reject counts or reject rates be compared?
Use inspected counts and rates together, with the same defect definition.
Does one bad sample justify a tooling change?
No. Confirm the pattern and inspect the suspected cause first.
Review the evidence with HANNAI
Send your machine model, component identification and the observations described in this guide. Include the drawing or material reference and any before-and-after measurements so the required next check can be identified.