Paper cup tooling thermal drift is one possible explanation when the same setup behaves differently after sustained operation. It should be investigated with matched process and measurement records. A change between cold and warm output does not prove that a tool needs machining or that the cold clearance is wrong.
Follow the machine supplier limits and safe inspection procedure. This guide does not specify warm-up duration, operating clearance or a thermal expansion coefficient for an unidentified tool. Separate tool temperature, material condition and the temperature of the cup when it is measured.
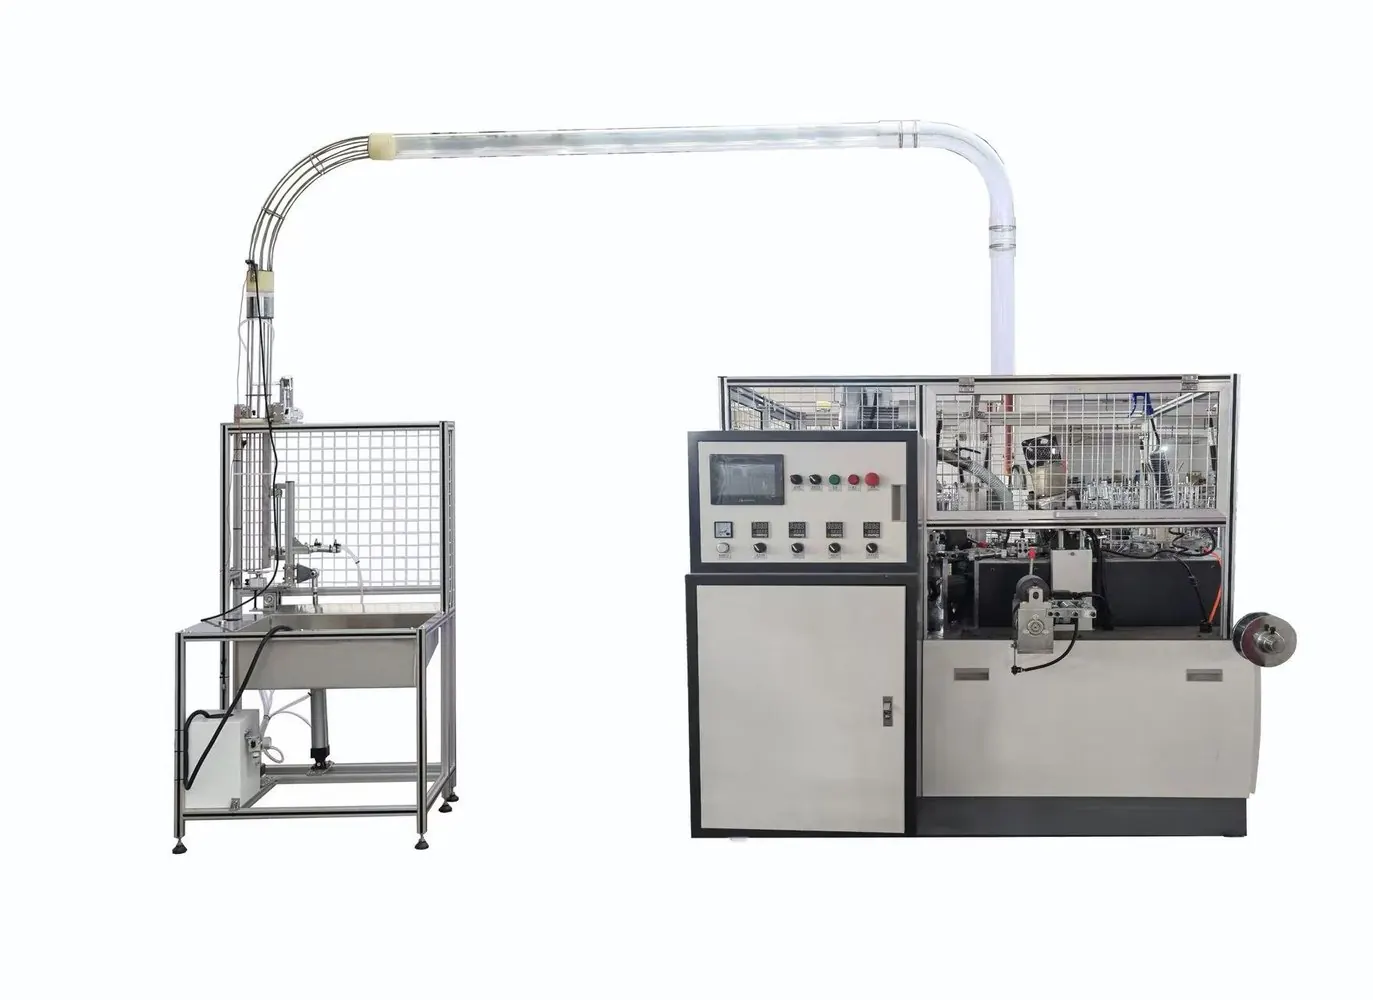
Diagnostic decision table
| Observed change | Separate these effects | Record |
|---|---|---|
| Cup dimension changes during warm-up | Process state and cup cooling | Production time and inspection delay |
| Contact marks appear only after running | Thermal relationship and alignment | Location and operating condition |
| Cold measurements disagree between visits | Measurement temperature and setup | Tool and gauge condition |
| Drift remains after stabilization | Material or mechanical factors | Matched steady-run evidence |
Define cold and warm using observable conditions
Record what the terms mean for the actual investigation. A machine stopped overnight, a heater-controlled short pause and a fully cooled tool are different states. Use the available approved process readings and elapsed operating history instead of labeling every stopped machine cold.
Identify which tool or assembly is suspected and how its condition can be observed safely. A heater controller reports its sensing location, not necessarily the complete temperature distribution of a forming assembly. If a direct temperature measurement is required, have the supplier specify the suitable location and method without defeating guards or exposing personnel to hot moving parts.
Keep finished-cup measurement conditions consistent
Collect identified cups at defined production stages and measure them after the same agreed conditioning interval. Use the same dimension definition, fixture and handling method. A warm cup measured immediately and a cooled cup measured later do not provide a clean comparison of machine output.
Record material lot, recipe and forming position alongside the measurements. Keep the time from production to inspection visible. If cup dimensions continue to recover after ejection, that behavior belongs in the product-conditioning record and should not be automatically attributed to a changing tool dimension.
Review the dimensional measurement method
Metal components and measurement systems can respond to temperature. Renishaw guidance on dimensional measurement illustrates why temperature and material compensation must be treated deliberately. It does not supply compensation settings for this paper cup machine or identify the material of its tooling.
For an offline tool measurement, record the drawing reference condition, tool temperature information, instrument and measurement location. Allow the qualified metrology procedure to determine any correction. Do not copy a generic steel expansion value into a clearance calculation when material, geometry, restraint and temperature distribution are unknown.
Test the thermal hypothesis against alternatives
Look for a repeatable relationship between the observed process state and the specific defect or dimension. Compare more than one identified run where practicable. Annotate material changes, lubrication events and mechanical adjustments that could explain the same pattern. Correlation with elapsed time alone is not a complete diagnosis.
Inspect relevant mechanical references only in the approved safe state. If witness marks or contact changes appear after operation, preserve their location and discuss them with the supplier. Do not reduce a cold gap, grind a mandrel or increase force solely because later cups look different; those interventions can create interference in another operating state.
Validate an approved correction across the relevant states
Ask the supplier to define the corrective action and the conditions needed to verify it. Compare startup and sustained operation when both were part of the complaint. Keep the original record and repeat the same cup-inspection method so a change in measurement practice does not masquerade as a mechanical improvement.
Send HANNAI the tool identification, condition definitions, time-ordered readings and labelled product photographs. State whether the tool itself was measured or whether the conclusion is based only on cup output. That distinction supports a responsible decision about stabilization, material handling, alignment or a tooling review without presenting an unverified thermal model as a production dimension.
Related equipment and next checks
Review the HN-S120 forming configuration and the related guide to forming mandrel inspection. The Engineering Notes archive connects these checks with wider machine planning.
Technical reference
- Renishaw temperature compensation in dimensional measurement — general reference; confirm applicability to the installed equipment.
Frequently asked questions
Does warm-run variation prove a tool is expanding incorrectly?
No. Separate material, measurement and mechanical effects first.
Can a generic expansion coefficient set the clearance?
No. Use the identified tool and supplier-approved engineering method.
Is controller temperature the temperature of every tool surface?
No. It represents the installed sensing arrangement.
Should cups be measured at random times after ejection?
Use a defined conditioning and measurement interval for a meaningful comparison.
Review the evidence with HANNAI
Send your machine model, component identification and the observations described in this guide. Include the drawing or material reference and any before-and-after measurements so the required next check can be identified.