Paper cup lid fit should be approved as a controlled cup-and-lid combination, because a lid that works on one rim may not perform the same way on a visually similar cup.
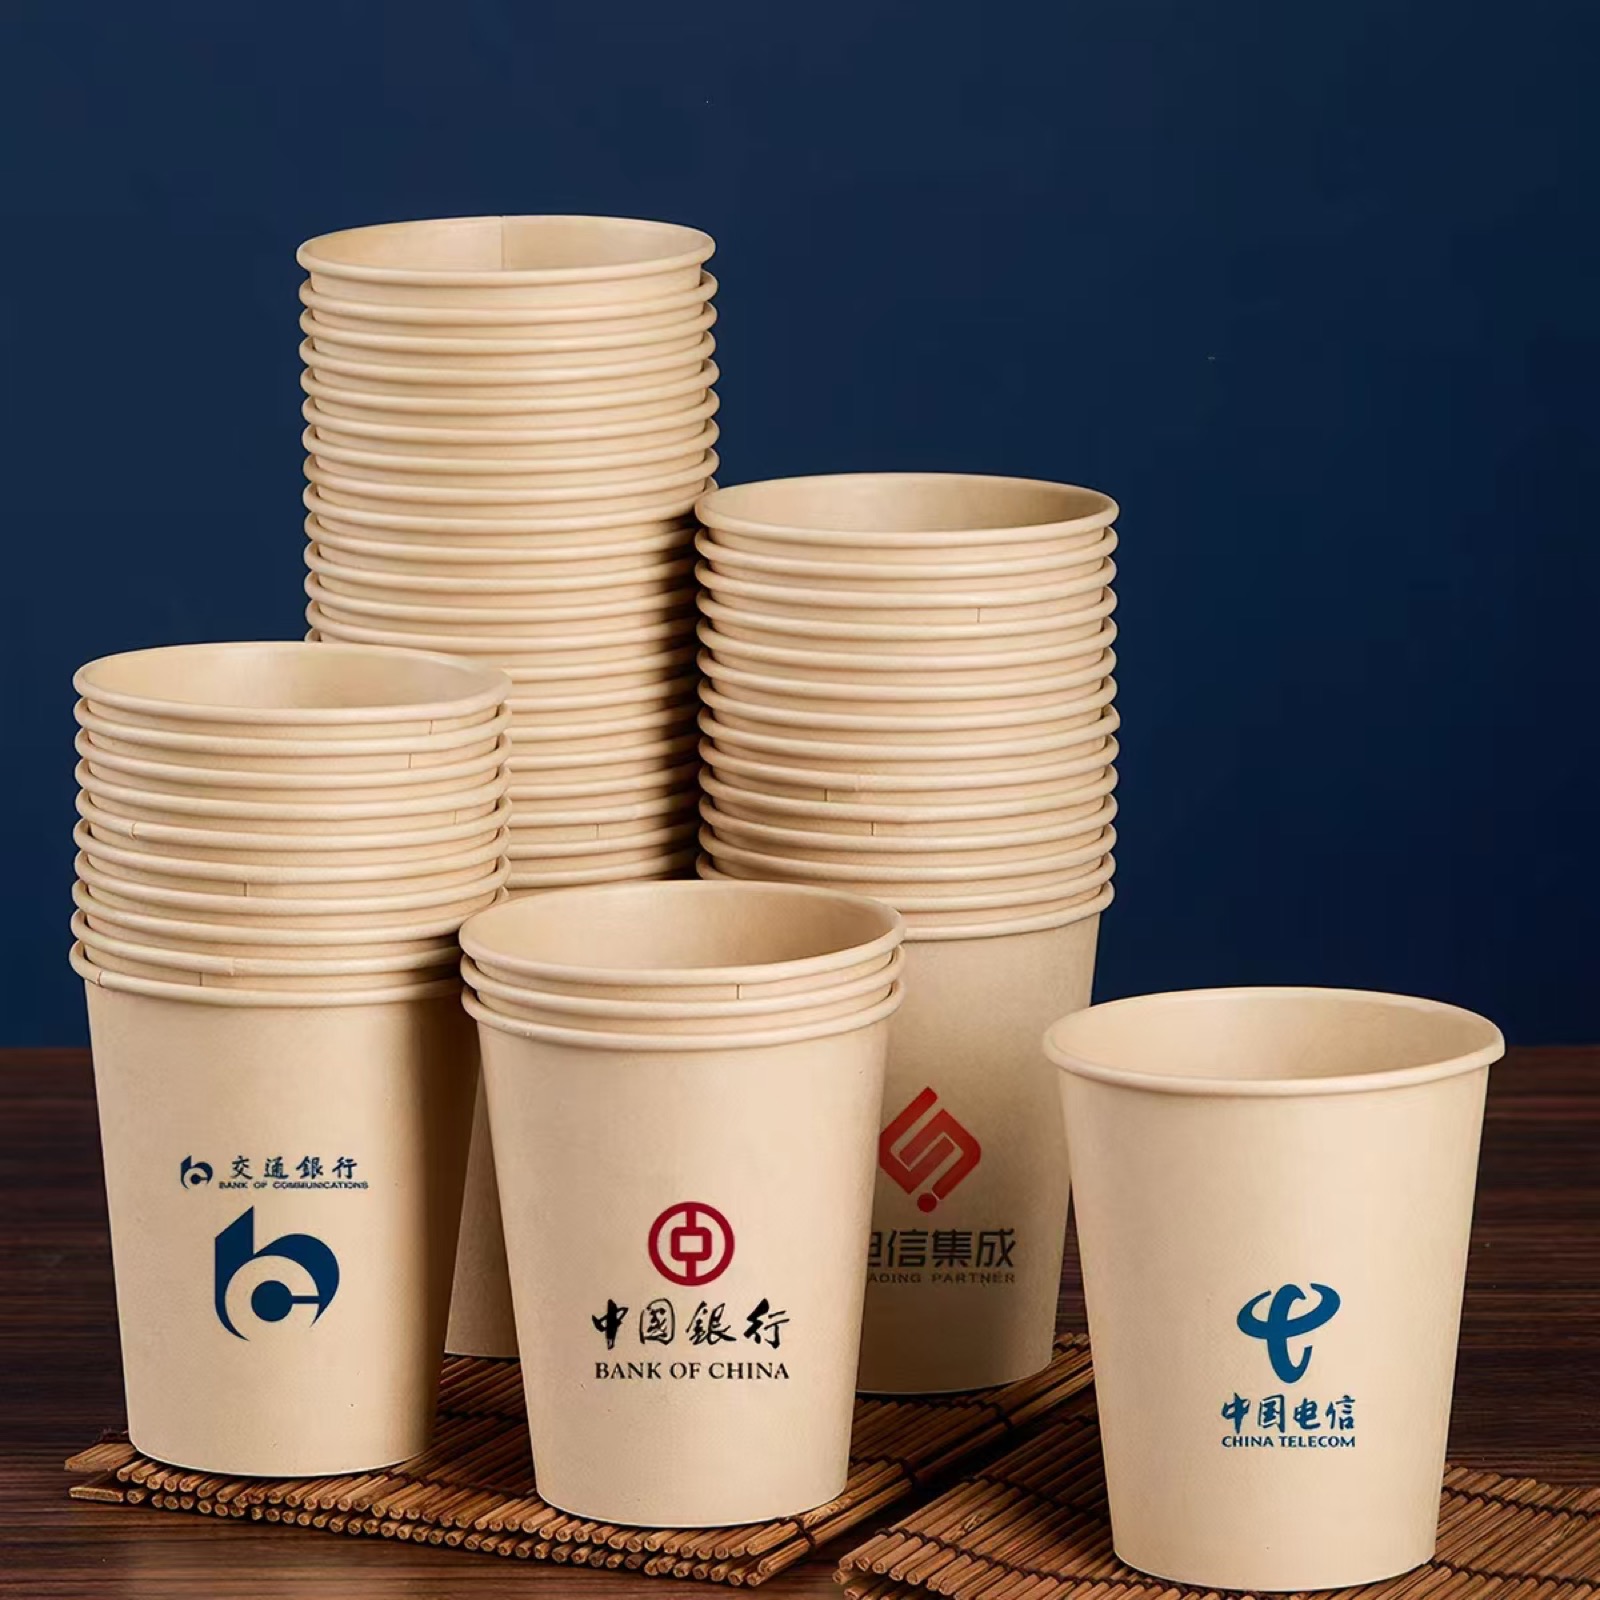
Qualify the cup and lid together
A nominal cup size or general lid description is not enough to prove compatibility. Rim profile, curl condition, cup material, forming process and the lid supplier’s design can all affect engagement. Treat the cup, lid and their current specifications as one qualified combination.
The customer, cup producer and lid supplier should agree which combination is being evaluated, how it will be used and who has release authority. Acceptance methods and limits must come from the applicable product, customer, supplier and destination requirements, not universal dimensions or forces.
Build an inspection plan around evidence
| Inspection stage | Evidence to control | Release decision |
|---|---|---|
| Specification review | Cup drawing, lid drawing, material, supplier and revision | Test only the identified combination |
| Incoming lid check | Part identity, lot, condition and approved reference | Segregate mixed, damaged or unapproved lids |
| Cup rim inspection | Rim appearance, continuity, shape and agreed measurements | Hold cups with an abnormal rim condition |
| Combination trial | Approved cup and lid samples, method, operator and result | Release only against the agreed criteria |
| In-process sampling | Machine, mould, cup lot, lid lot, time and result | Contain the affected production window when abnormal |
| Change verification | New material, tooling, setting, supplier or revision | Require reapproval when the change can affect fit |
| Retention and traceability | Labelled cup-and-lid samples and inspection record | Keep evidence according to the approved plan |
Freeze the identity of both components
Record more than an informal cup-and-lid name. Use the controlled cup SKU, drawing or sample revision, material, forming mould and production lot. For the lid, record the supplier, part number, revision, material, color where relevant and lot.
Do not mix lids from different suppliers or revisions in one qualification sample. Similar appearance does not prove equivalent geometry or performance. The pre-production sample approval checklist provides a useful framework for controlling approved references before normal production.
Inspect the rim before blaming the lid
Review the formed rim for continuity, roundness, visible damage, uneven curl, deformation and contamination. Use only the dimensions and measuring methods defined by the approved specification. Record the sample orientation or measurement location when it can influence repeatability.
A lid-fit failure can come from the cup, the lid or the interaction between them. Checking the rim first prevents a damaged or unstable cup sample from being used to reject an otherwise correct lid lot. It also helps production teams separate forming variation from incoming-component variation.
Use a controlled functional method
Define how the lid is aligned, applied, inspected and removed, and keep the method consistent between operators. The plan may examine full engagement, visible gaps, rocking, distortion or unintended release, but the exact observations and acceptable boundaries must be agreed for the actual product.
If the application requires evaluation with filling, movement, temperature, storage or transport simulation, qualified personnel should define the conditions. Do not copy forces or test values from another product.
Compare reference and trial combinations
A useful investigation uses controlled comparisons: approved cup with approved lid, trial cup with approved lid, approved cup with trial lid, and trial cup with trial lid where samples are available. This comparison can narrow the source of a change without assuming that the most recently received component is automatically responsible.
Photograph the relevant rim and lid condition, but do not use photos alone as dimensional or functional proof. Keep clearly labelled physical samples when the quality plan permits and protect them from crushing, heat or contamination.
Sample across the production run
First-piece approval confirms only the sampled moment. Use a risk-based plan to check cup-and-lid compatibility at defined points during production and after events that may affect the rim, including a material change, mould intervention, setting adjustment, extended stop or restart.
Sampling quantities and intervals should reflect the specification, process history, customer requirement and applicable quality system. The quality inspection and sampling guide explains how to connect checks to an identifiable lot and containment window.
Contain mismatches without mixing evidence
When a combination fails, identify and segregate the affected cup lots and lid lots. Record the last confirmed acceptable check, first abnormal check, machine, mould, settings reference and any recent change. Do not release product merely because one adjustment produced a better sample.
Use consistent defect language and obtain an authorized disposition for held product. The defect classification and containment guide can help structure this response, while the batch traceability guide supports later customer or supplier investigation.
Reapprove changes that can affect fit
Review changes to cup paper, coating, blank, mould, rim-forming condition, lid material, lid tooling, supplier or approved drawing. A purchasing substitution that looks commercially equivalent may still require a new compatibility decision.
Document the reason for change, affected SKUs, trial samples, results, approver and effective lot. Update the controlled reference set so production, quality, warehouse and customer-service teams do not continue using an obsolete combination.
Frequently asked questions
Does the same stated lid diameter fit every cup?
No. A stated size does not fully describe rim and lid geometry. Approve the exact cup-and-lid combination from controlled samples and specifications.
Should lid fit be checked only at first-piece approval?
No. Use the approved risk-based sampling plan and repeat verification after relevant material, tooling, supplier, setting or process changes.
Can a loose lid prove that the paper cup machine is incorrectly set?
Not by itself. Inspect cup and lid identity, rim condition, lid condition, lots, specifications and controlled comparison samples before assigning a cause.
What should be sent when reporting a compatibility problem?
Provide cup and lid identifiers, revisions, lots, labelled samples, photos, inspection records, the agreed test method and details of recent production or supplier changes.
Send your cup drawing or sample, approved lid sample, material, target output and destination through our inquiry page. HANNAI can discuss forming-machine configuration and the information needed for sample confirmation.