Paper cup rim curl inspection connects the approved cup drawing, forming condition, dimensional method, visual evidence and functional checks before production is released.
Treat the rim curl as a controlled product feature
The rim is formed after the cup body and bottom have already passed through important process steps. Its shape can affect appearance, drinking comfort, cup stiffness, stacking, lid engagement and downstream handling. A rim that looks generally round can still vary around the circumference or differ from the approved profile.
Inspection should therefore combine product identity, visual condition, specified dimensions and relevant functional evidence. Do not approve a run from one attractive sample or one machine setting copied from another cup.
Build a rim inspection and release table
| Control point | Evidence to check | Release question |
|---|---|---|
| Product identity | Cup SKU, drawing revision, paper, coating and mould | Is the correct approved combination running? |
| Visual continuity | Complete curl, local flattening, splits, folds, rough edges or marks | Is the rim continuous and free from defined defects? |
| Roundness and shape | Circumference, opening shape and orientation-specific variation | Does the profile match the controlled reference? |
| Dimensions | Specified diameter, curl profile or gauge result | Was the approved method used? |
| Lid interaction | Approved cup-and-lid combination and engagement check | Does the intended lid fit consistently? |
| Sampling | Start, restart, material change and routine sample records | Is the affected production window traceable? |
| Containment | Last accepted cup, first abnormal cup and segregated quantity | Has suspect output been controlled? |
Confirm the approved cup and reference condition
Identify the finished cup by controlled SKU, drawing revision, material, coating, fan blank, bottom paper and mould. Keep an approved sample or profile reference where the quality system allows. Protect reference samples from crushing, heat, moisture and contamination so they do not teach operators an incorrect boundary.
A nominal volume such as 8 oz or 12 oz does not define a rim. Cups with the same market description can have different top diameters, tapers and curl profiles. Use the actual drawing and the pre-production sample approval checklist to establish the release basis.
Inspect continuity before measuring
Look around the complete circumference under suitable light. Check for incomplete curling, flat areas, splits, folded material, rough edges, asymmetric rolling, contamination, scorching, local crushing or other defects defined by the project quality plan.
Record where an abnormal condition appears relative to the side seam or printed artwork. Position information can help distinguish a repeating process pattern from random handling damage. Photographs are useful supporting evidence, but they do not replace physical measurements or functional checks.
Measure with a defined method and orientation
The drawing or inspection instruction should identify what is measured, which tool or gauge is used, how the cup is supported, where measurements are taken and how results are recorded. Excessive force from a caliper or fixture can deform a paper cup and create a false result.
Measure more than one orientation when the specification or observed variation requires it. The paper cup dimensional consistency guide explains how to control tools, locations and repeatability across shifts.
Separate rim quality from lid compatibility
A rim may meet its drawing yet still need qualification with the selected lid. Conversely, a lid-fit failure does not automatically prove that the cup rim alone is wrong; lid material, tooling, storage and supplier variation can also influence engagement.
Test only the approved cup-and-lid combination using the agreed method. The lid fit and rim compatibility guide helps define identity, visual checks, functional trials and change review without assuming one universal force or dimension.
Sample starts, restarts and relevant changes
Approve first-good cups before normal release, then sample at the frequency defined by the factory’s risk-based plan. Add checks after extended stops, restarts, mould work, rim-forming adjustments, paper changes, coating changes or repeated abnormal handling.
Record machine, mould, cup SKU, material batch, time, sample position and approver. Follow the quality inspection and sampling guide so the last accepted and first abnormal production windows can be identified.
Investigate drift without changing several variables
If the curl becomes uneven, compare material condition, cup-body geometry, mould cleanliness and condition, forming alignment, approved settings and handling before changing multiple parameters. Only trained personnel should enter guarded areas or adjust controlled machine conditions.
Keep a good cup and an abnormal cup from the same investigation window. Change one authorized factor at a time where practical, document the result and obtain approval before adopting a new production reference.
Contain suspect output and preserve evidence
Stop release according to the authorized procedure, identify the affected time or quantity and segregate suspect cups. Do not mix rechecked cups with accepted output unless status and traceability remain clear.
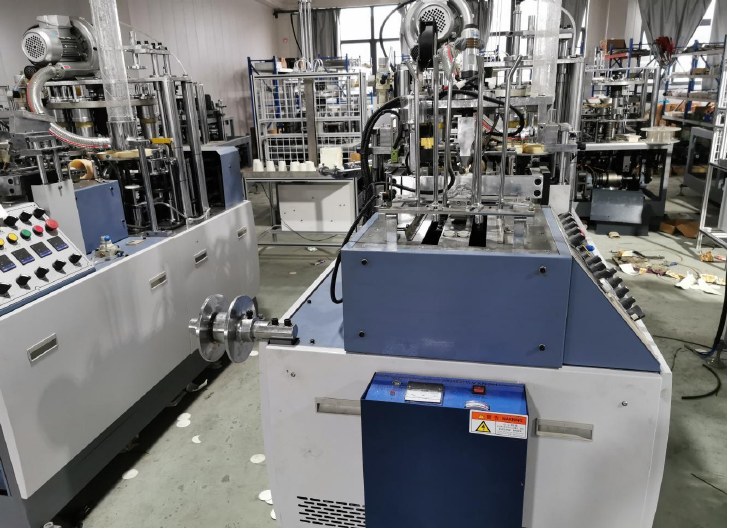
Preserve the relevant samples, measurements, photographs and machine observations. For equipment such as the HN-M100 automatic paper cup machine, the final rim tooling and inspection limits still depend on the confirmed cup specification and project configuration.
Frequently asked questions
Can a paper cup rim be approved by visual inspection only?
Not when the approved quality plan also requires dimensions, lid interaction or another functional check. Visual inspection is one part of the release evidence.
Does the same nominal cup volume always use the same rim diameter?
No. Cup dimensions and profiles can differ by design and supplier. Use the controlled drawing or approved physical reference.
Should every rim defect be corrected by changing machine settings?
No. First check product identity, material, tooling, cup-body condition, handling and the measurement method. Several causes can produce similar evidence.
When should rim approval be repeated?
Review changes to the cup drawing, paper, coating, mould, rim tooling, lid combination, relevant settings or repaired components and document the release decision.
Send your cup drawing or sample, paper and coating details, lid information, target output and destination through our inquiry page. HANNAI can discuss forming-machine and tooling considerations for the confirmed cup.