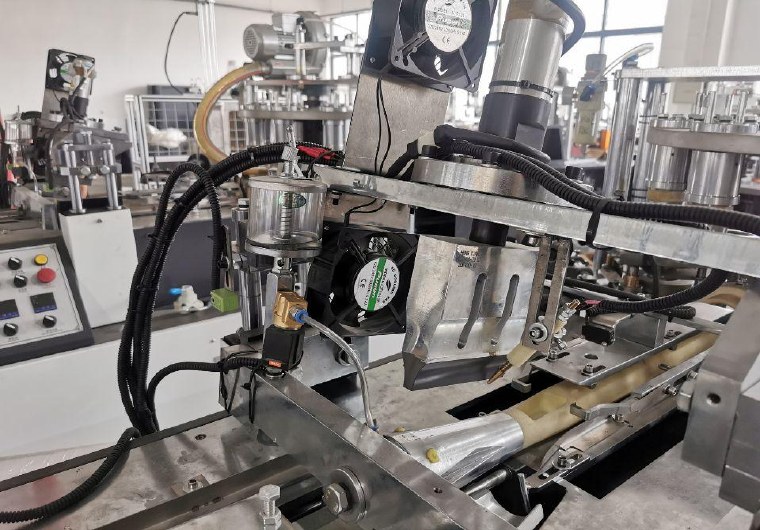
Paper cup sidewall seam inspection should distinguish the shape of the overlap from the quality of the bond. A straight-looking seam can still have an unbonded section, while a leakage mark may originate away from the seam. Begin with the approved cup and blank specifications, then use identified samples to connect the visible condition with a defined functional test.
Establish the seam reference for the actual cup
Confirm the fan-blank drawing, material and coating arrangement, machine configuration and approved sealing method. The machine and material suppliers should confirm the relevant process requirements. Do not transfer temperatures, pressure values or ultrasonic settings from another machine or coating system.
Keep an approved formed cup and the corresponding flat blank. The blank helps evaluate cut geometry and overlap allowance; the cup shows what happened during forming. Use the fan blank inspection guide when the incoming shape or edge condition is uncertain.
Inspect the seam from top to bottom
Observe the overlap line, exposed edges, wrinkles, local lifting and visible damage. Pay attention to the top region that later becomes the rim and the lower region incorporated into bottom forming. Record the location of a defect using a consistent reference, so photographs and test results describe the same part of the cup.
| Question | Evidence | Interpretation boundary |
|---|---|---|
| Is overlap geometry consistent? | Identified samples and approved drawing | Appearance alone does not prove bonding |
| Is an edge visibly open or damaged? | Close photographs with location references | Preserve the sample for further inspection |
| Does the seam meet the approved bond test? | Defined method and result | Improvised hand pulling is not a universal standard |
| Where does liquid escape first? | Observation under the specified test conditions | Later wetting may obscure the original path |
| Does the issue repeat? | Samples across the agreed production sequence | A single cup does not characterize the whole lot |
If destructive inspection is specified, use the agreed method and trained personnel. Record where the specimen was taken and how it failed. Tearing a cup apart without a method can damage a good bond or conceal the location of a weak one.
Connect appearance with the specified leak test
Use the approved fill, duration and handling conditions for the application. Observe the first evidence of leakage rather than assigning a cause from the final wet area. Keep the side seam and base-seal location visible where the test arrangement permits. Use suitable protection and containment for any hot-liquid procedure.
The paper cup leakage quality checklist provides a wider investigation framework. A failed seam appearance check and a failed leakage check should be recorded separately, even when both occur on the same sample.
When the failure is concentrated near the base, compare the seam observation with the bottom seal inspection. The intersection of forming features needs evidence from the actual specimen; neither a visible knurl pattern nor a smooth side seam establishes the full joint condition.
Troubleshoot with controlled comparisons
Record the material lot, blank revision, approved setup, production stage and time of sampling. Compare affected cups with retained acceptable cups under the same inspection method. An issue tied to one material lot suggests a useful comparison, but it does not prove that the material is the sole cause.
Any tooling or process adjustment should follow the manual and be performed by authorized personnel. Change one factor at a time and repeat the original checks. Retain the original failed sample and the comparison result so the approval decision is traceable.
Discuss your cup specification with HANNAI when planning a trial or machine configuration. Review the Products page and provide the actual blank, paper and coating details rather than only a nominal cup capacity.
Frequently asked questions
Does a uniform overlap prove that the seam is sealed?
No. Overlap geometry and bonding are separate inspection items. Use the approved functional or destructive checks where required.
Can the sealing settings be copied from another cup?
Only use settings confirmed for the actual machine, material and tooling. A different coating or geometry may require a separately approved setup.
Why record the first leakage location?
Liquid can spread after leakage begins. The earliest observed location gives a clearer investigation reference than the final wet area.
What makes a seam sample useful to the supplier?
Keep its lot, blank revision, setup reference and test result. Add photographs that identify the same defect location on the retained specimen.