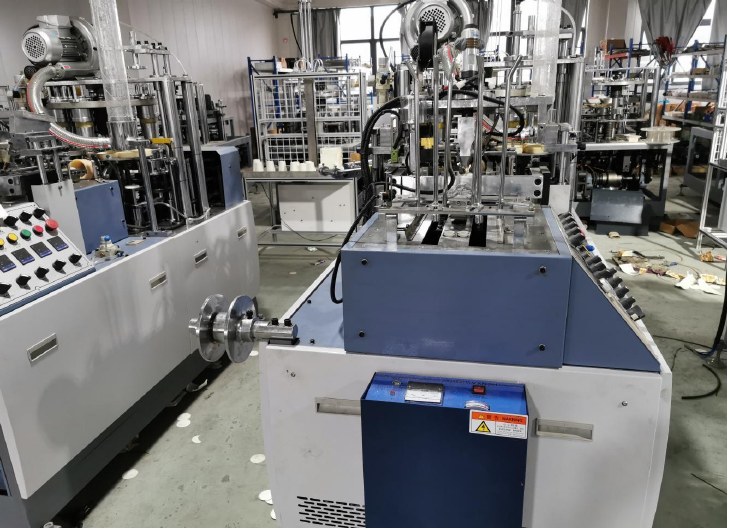
Paper cup rim curl inspection examines the finished drinking edge as both a formed feature and a functional interface. A continuous-looking curl can still have a flattened section or local damage that affects lid closure. Inspect around the whole circumference, using the approved cup drawing and reference sample, before deciding whether a process adjustment is needed.
Define what the rim must do
Confirm the cup application, drawing revision, material and any required lid. Agree on rim dimensions, visible-defect criteria and functional checks with the responsible suppliers and customer. A nominal cup size does not define the complete rim profile.
Identify the seam position on each sample. It provides a useful reference when comparing local rim defects from one cup to another. Keep the approved reference cup and the inspection drawing together; a worn or damaged reference sample should be replaced through the approval process rather than treated as a permanent standard.
For measuring points and handling, use the dimensional inspection guide. Record how roundness and diameter are assessed so different inspectors are evaluating the same feature.
Observe the full curl before measuring
Look for incomplete rolling, splits, wrinkles, flattened areas and contamination. Inspect both the visible edge and the adjoining wall where practical. Record the location and extent of an observation with photographs and sample references. Avoid classifying every slight visual difference as a failure; apply the approved criteria.
| Rim feature | Inspection approach | Follow-up evidence |
|---|---|---|
| Continuity | Examine the full circumference | Location of any open or interrupted area |
| Local damage | Compare with the approved defect criteria | Retained sample and close photograph |
| Shape | Use the defined diameter and roundness method | Measurement orientation and handling method |
| Seam region | Compare the curl near the identified overlap | Corresponding side-seam observation |
| Lid interface | Test the approved cup and lid combination | Defined closure and retention results |
Do not squeeze the cup to make a lid fit before recording the original rim condition. Excessive handling can change the sample and make later comparison unreliable. Inspect incoming samples consistently and distinguish damage caused during testing from damage already present.
Review material and forming evidence together
Record paper and coating identity, fan-blank condition, tooling reference and approved setup. When an issue appears after a material change, compare the new lot with the retained reference under the same inspection plan. When it repeats near the seam, include the sidewall seam inspection rather than examining only the final curl.
Visible rim variation can have several possible contributors. Its appearance alone cannot determine whether material condition, blank geometry, tooling or setup is responsible. Preserve the original result before changing anything. Tooling inspection and adjustments must follow safe isolation and machine-specific instructions and be performed by authorized personnel.
If a lubricant or forming aid is specified, confirm the approved product and application method with the machine supplier and the site's material requirements. Do not introduce an unapproved substance based on an internet troubleshooting suggestion.
Confirm function after an authorized change
Repeat the original rim checks on traceable comparison samples. Where lid compatibility is required, follow the lid fit inspection guide using the same identified lid. An improved visual curl is useful evidence, but it does not by itself approve the cup-and-lid package.
Release the condition only against the agreed appearance, dimensional and functional requirements. Record the change, test result and approving person. Define which future material or tooling changes trigger another review.
Send HANNAI your cup drawing and lid requirements when discussing a production trial. The machine range can then be reviewed against the actual cup specification and required evidence.
Frequently asked questions
Should the rim be checked only near the seam?
No. Inspect the whole circumference. The seam is a useful location reference, but defects can occur elsewhere.
Does a smooth curl guarantee lid compatibility?
No. Approve the actual cup and lid pair under the defined closure and use tests. Visual condition is one part of that assessment.
Can inspectors use an arbitrary diameter tolerance?
Use the approved drawing and customer or supplier criteria. A tolerance from another cup or lid may not apply to this combination.
What should accompany a rim-quality complaint?
Provide identified cups, close photographs, measurement method, material and tooling references, and any corresponding seam or lid-fit results.