Paper cup unit-weight control links approved materials, cup geometry, reliable weighing, process sampling, material usage and defect investigation.
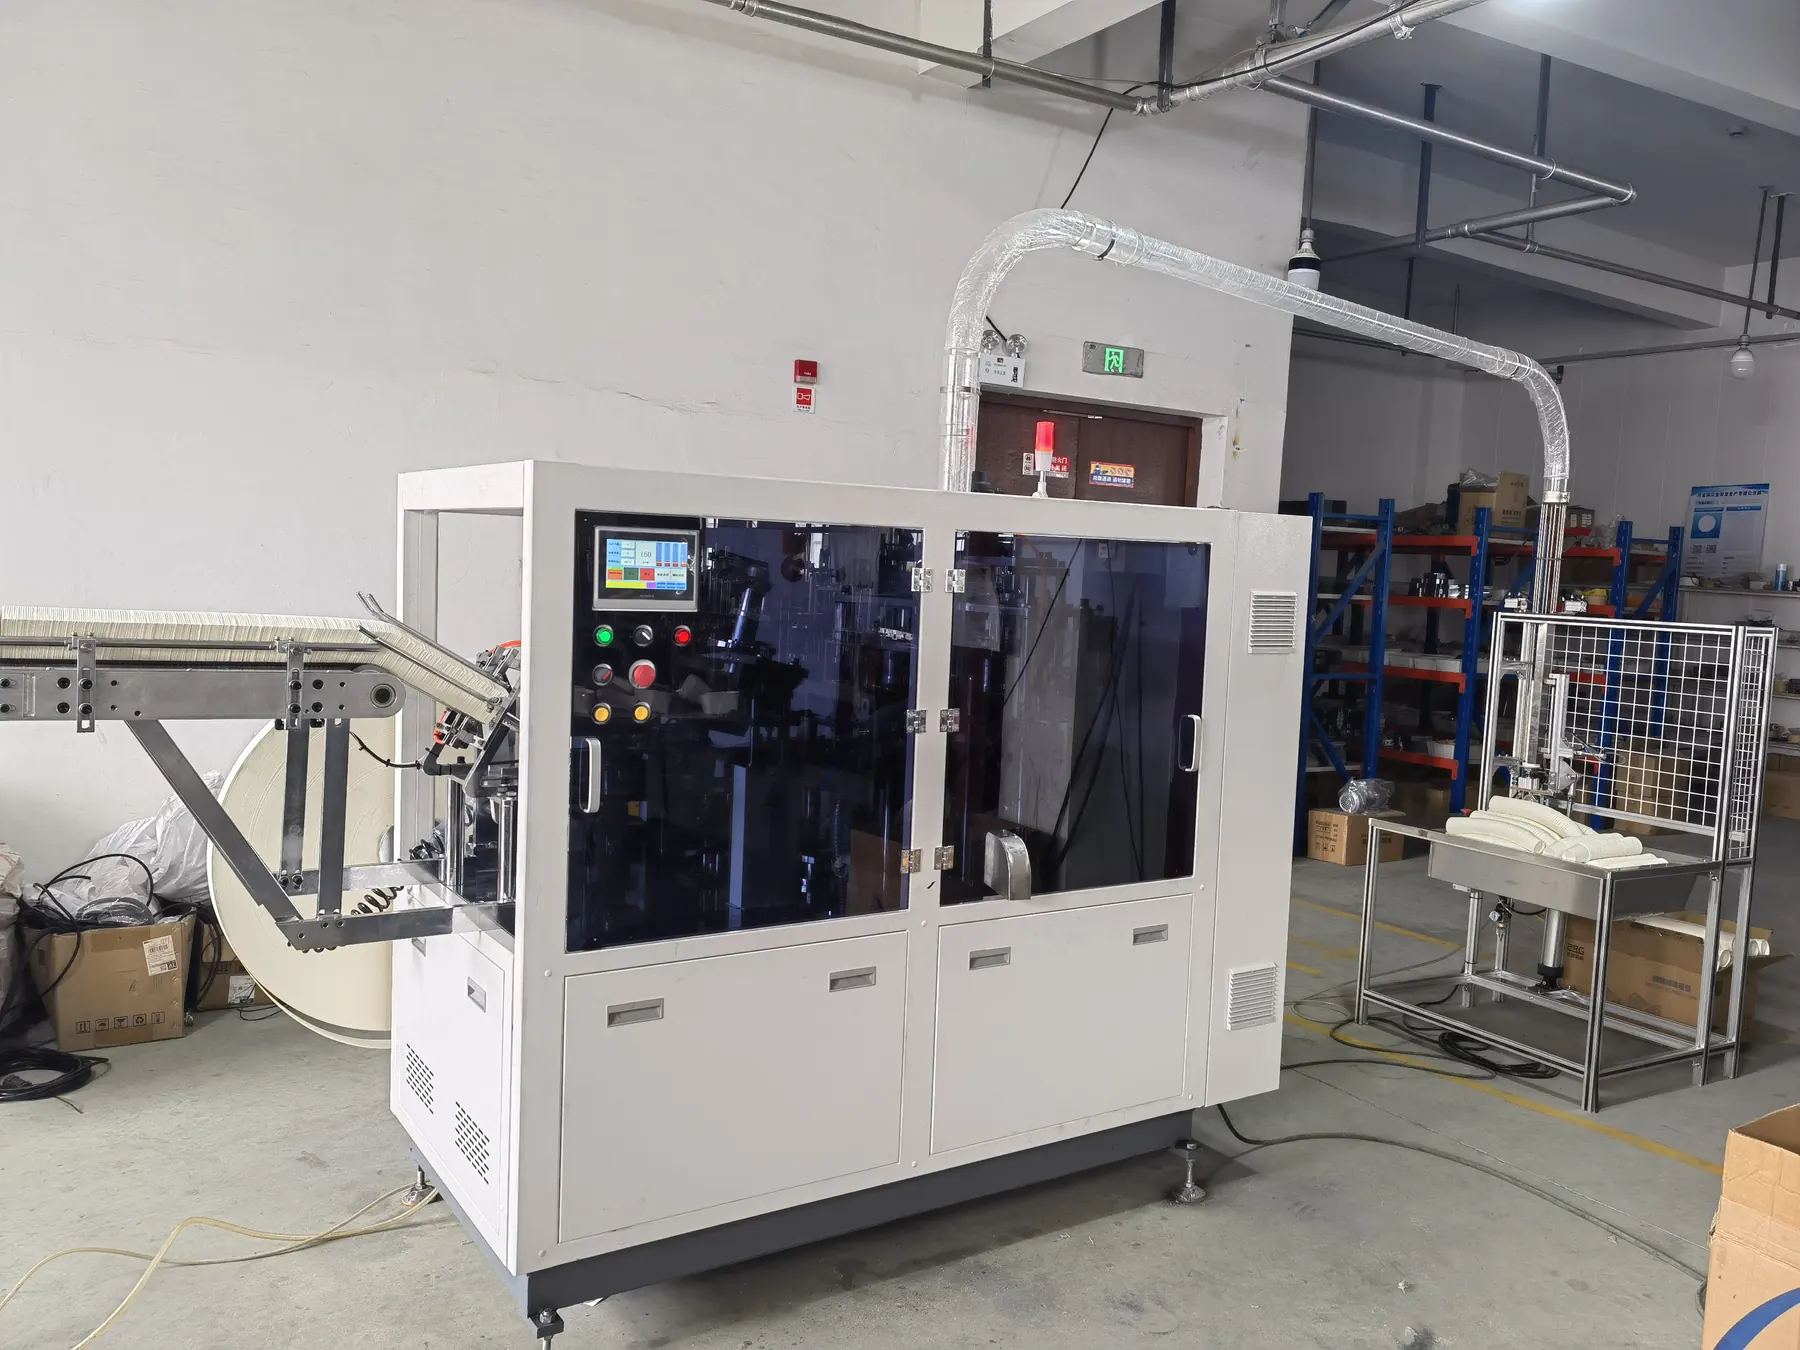
Use unit weight as a process signal, not a complete specification
The weight of a finished cup can help identify material, blank, bottom-piece or product-assembly variation. It can also support material reconciliation and waste investigation. However, one acceptable weight cannot prove that dimensions, coating, seam, bottom, rim or functional performance are correct.
Control unit weight as one element of the approved cup plan. Define whether the result covers one cup, a group average, a range, or another agreed statistic and which components are included.
Build a unit-weight control table
| Control point | Evidence to define | Decision question |
|---|---|---|
| Product identity | Cup SKU, drawing, material, mould and production batch | Is the correct approved cup being weighed? |
| Included components | Finished cup, sleeve, lid or other items included or excluded | Is the weighing scope unambiguous? |
| Sample condition | Dryness, contamination, liquid, nesting and handling status | Are samples comparable? |
| Balance control | Range, resolution, level, zero, verification and location | Is the equipment suitable? |
| Sampling | Individual readings, group size, time and collection position | Does the sample represent production? |
| Material reconciliation | Issued material, good output, scrap, setup and remaining stock | Can unexplained usage be investigated? |
| Release action | Limits, approver, hold status and retained evidence | Is the decision traceable? |
Confirm the approved material and cup structure
Record the paper grade, coating, GSM, thickness, fan-blank identity, bottom-paper specification, cup drawing and mould. A change in any of these inputs can move finished weight, even if the cup looks similar at first glance.
The paper and coating incoming inspection guide controls delivered material identity and sampled features before forming. Unit weight should remain linked to those supplier and lot records.
Prepare samples without adding or removing weight
Check that cups are dry, empty, free of loose scrap and not carrying labels or packing items outside the defined scope. Handle samples consistently and do not weigh cups immediately after a test that introduced liquid or contamination.
Separate nested cups carefully and confirm the count when multiple cups are weighed together. A count error can appear as a process shift. Record whether the method uses individual cups or a group divided by the verified quantity.
Choose and verify the balance
Select a balance with a suitable range and resolution for the approved method. Place it on the required stable, level surface and protect it from vibration, air movement and other influences that can disturb the reading.
Check zero and required verification status before the batch. Use the factory’s controlled weight or verification procedure rather than improvising with an unknown object. Record balance identity with the inspection result.
Record individual variation and group trends
Individual readings show within-run variation, while group averages can support a broader trend. Use the statistic defined by the quality plan and preserve the underlying readings where required. Do not average away a single abnormal cup without investigation.
Sample first-good output and continue across time, material lots, stops, restarts and relevant changes. The production record and KPI guide helps keep useful data connected to the machine and production window.
Reconcile issued material with good output
Material usage should account for issued fan blanks or rolls, bottom stock, accepted cups, setup pieces, quality samples, rejected cups, recoverable remainder and recorded scrap. Keep units consistent when comparing weight, area, count or roll length.
The production waste reduction guide explains how to separate setup, material, process and packing losses. Unit weight can support the calculation but does not replace physical stock control.
Investigate weight movement without guessing the cause
First confirm cup identity, sample count, condition, balance zero and method. Then review paper and coating batches, blank dimensions, bottom-piece preparation, product dimensions, loose material, incomplete formation or foreign matter.
Compare good and abnormal samples from the same production window. An unusually low or high reading is evidence for investigation; it does not by itself identify which component changed.
Control material and process changes
Review new paper suppliers, GSM or thickness changes, coating changes, blank revisions, bottom-paper changes, mould work and forming adjustments. Define which changes require new unit-weight baselines and product approval.
Use the production change control process before a new input becomes normal production. For equipment such as the HN-SF160, final material and quality criteria remain project-specific.
Frequently asked questions
Does correct unit weight prove that the cup meets its specification?
No. Dimensions, material identity, coating, seam, bottom, rim and functional checks still require their approved evidence.
Is weighing several cups together acceptable?
It can be when the approved method defines the sample count, balance, calculation and acceptance rule. Verify the count and preserve traceability.
Does higher cup weight always mean better quality?
No. Weight must match the approved cup and material plan. Additional material or contamination can also raise the reading.
When should a unit-weight baseline be reviewed?
Review relevant changes to paper, coating, blank, bottom stock, cup geometry, mould, supplier or weighing method and document the decision.
Send your cup drawing or sample, paper and coating specification, planned sizes, target output and destination through our inquiry page. HANNAI can discuss forming configuration and material-flow considerations.